
Address
6194 James Drive, Lorain, OH
Price
$ 385,000
Property Attributes
- MLS#5184401
- TypeSingle Family
- Listing Status Pending
- CountyLorain
- CityLorain
- NeighborhoodSandy Spgs Sub #4
- Zip44053
- Style
- Year Built2025
- Taxes$ 1239
- Price$ 385,000
- Bedrooms3
- Full Bathrooms3
- Half Bathrooms0
- Sqr Footage2153
- Lot Size0.1146 Acres
Data Source:
MLSNow
Property Description
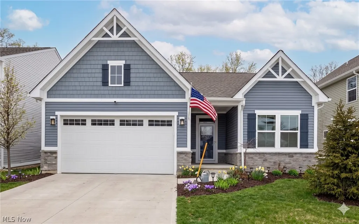
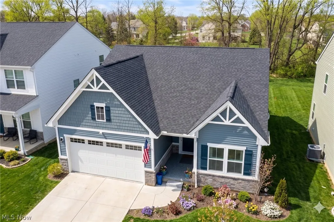
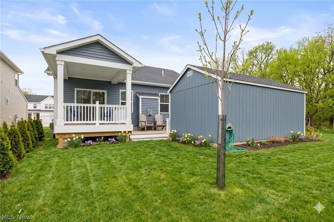
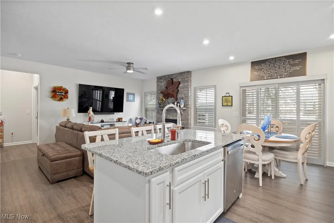
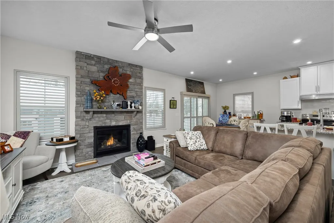
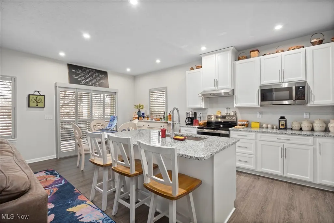
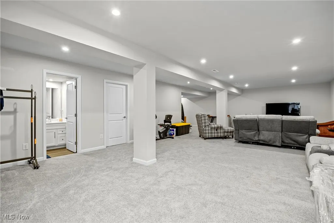
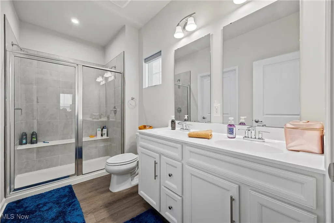
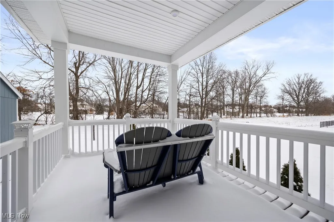
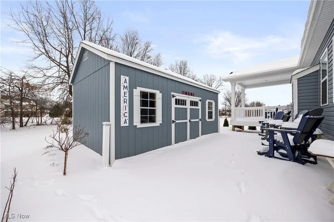
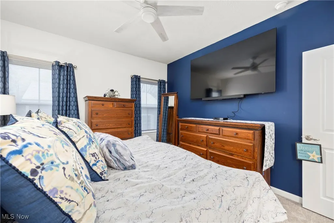
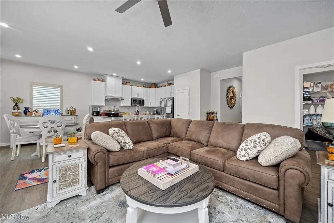
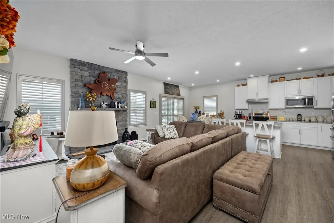
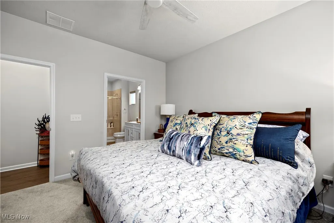
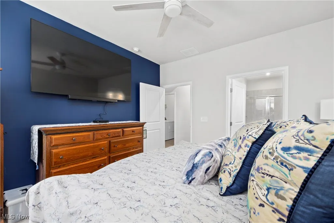
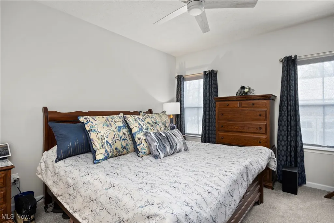
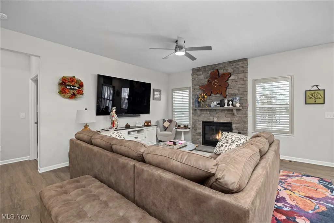
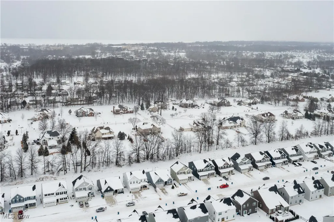
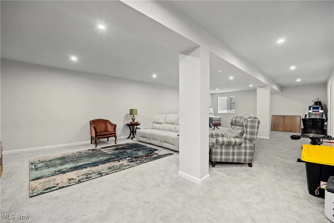
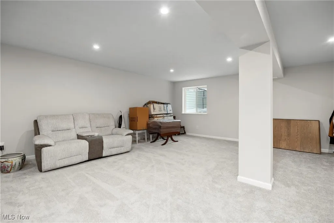
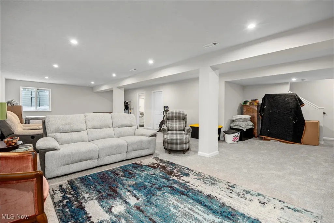
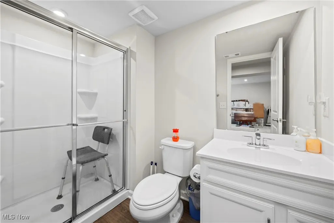
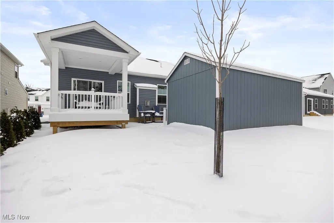
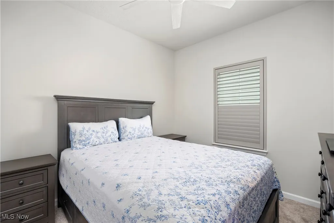
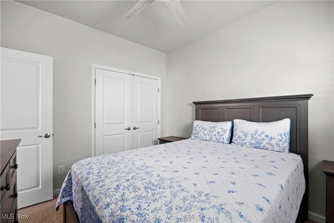
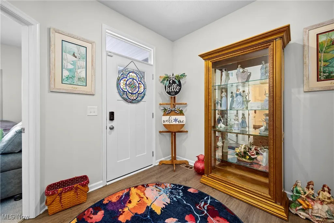
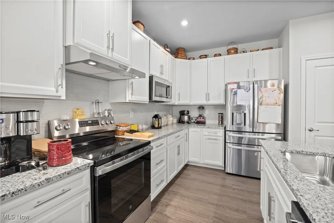
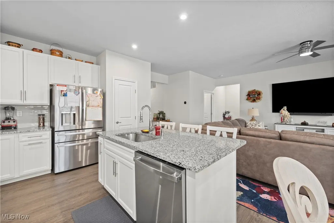
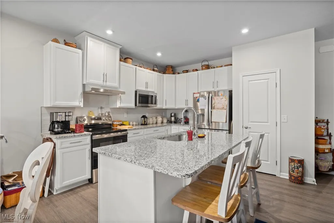
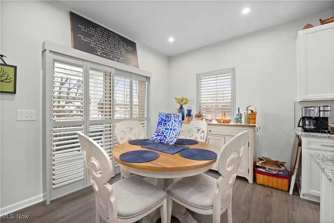
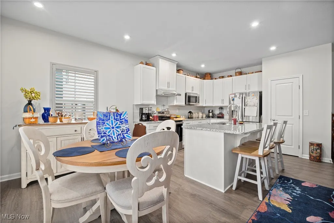
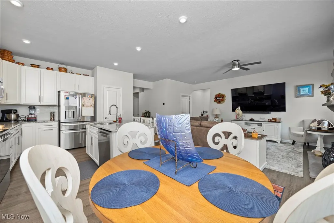
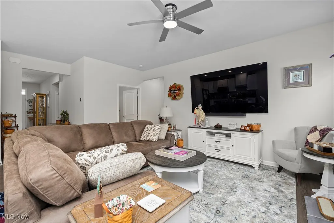
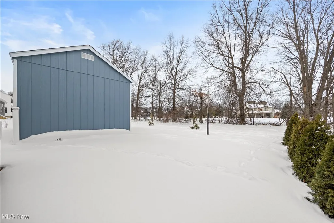
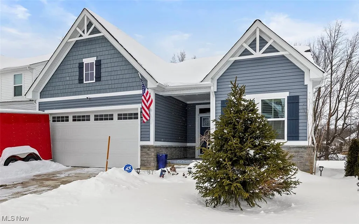
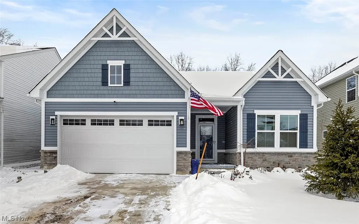
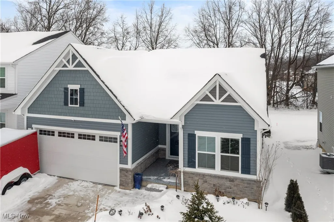
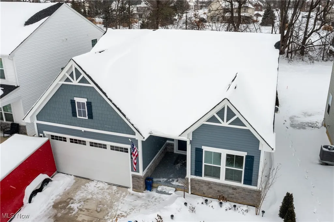
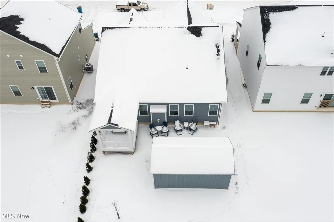
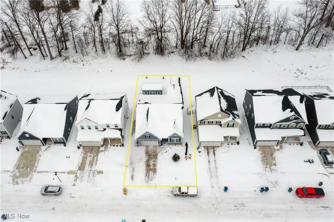
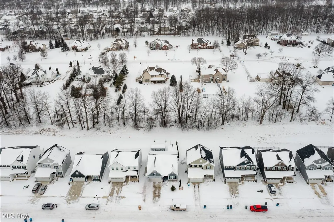
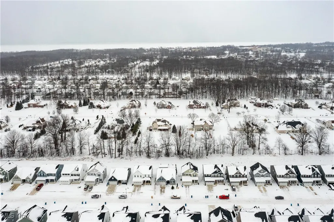
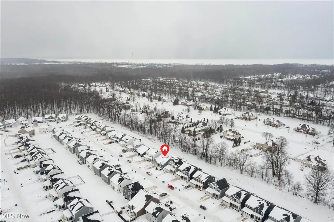
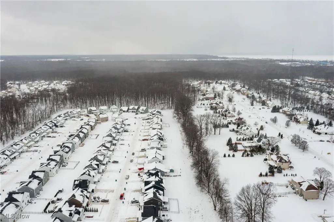
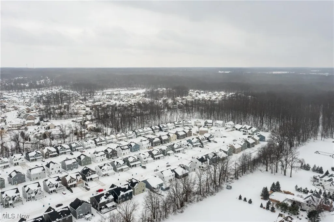
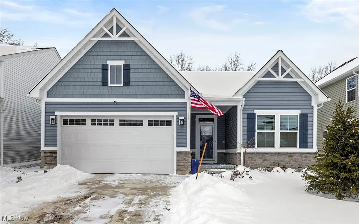
Holy moly… look at this one!!!!!!! Why wait to build when this move-in-ready stunner is already done and dripping in upgrades? Welcome to 6194 James in Sandy Springs, nestled in the Amherst School District—a 2025-built Ryan Homes Alberti Ranch that absolutely delivers. This 3-bedroom, 3-bath ranch offers a bright, open-concept layout where the gourmet kitchen, dinette, and family room flow effortlessly together. Granite countertops, stainless steel appliances, an electric stove, and large windows flood the space with natural light, while the gas fireplace and surround sound make the living room extra cozy and entertaining-ready. The luxurious owner’s suite is your private retreat, featuring a double-bowl vanity, oversized shower, and a walk-in closet you’ll love. Step outside to the covered porch—perfect for bringing the outdoors in and enjoying extra living space year-round. Downstairs, the finished lower level impresses with a massive 36x20 family/rec room, full bath, plush carpet, and an egress window—ideal for guests, movie nights, or a home gym. Outside, enjoy a poured patio, wrap-around sidewalk, and fresh landscaping, with newly planted pines that will grow into a natural privacy fence. Bonus features include an insulated 12x20 shed with a concrete floor, extra storage space in the 2-car garage, and an ADT security system for peace of mind. Tons of upgrades. Just built. Completely move-in ready. This one checks all the boxes—and then some.
| Price History | |
|---|---|
| 1/30/2026 | Listed $440,000 |
| 3/18/2026 | 2$430,000 |
| 4/8/2026 | 1$425,000 |
| 4/23/2026 | 2$415,000 |
| 5/12/2026 | 4$399,000 |
| 6/25/2026 | 3$389,000 |
| 7/25/2026 | 1$385,000 |
General Features
| Sewer | PublicSewer |
|---|---|
| Heating | ForcedAir,Gas |
| Cooling | CentralAir |
| Possession | Negotiable |
| Roof | Asphalt,Shingle |
| Appliances | Dryer,Dishwasher,Microwave,Range,Refrigerator,Washer |
| HOA Fee | 325 |
| Garage Spaces | 2 |
| Patio/Porch Features | Covered,FrontPorch,Patio |
| Architectural Style | Ranch |
| Security Features | SecuritySystem |
| Construction Materials | VinylSiding |
| Year Built | 2025 |
| View | Neighborhood |
| Stories Count | 1 |
| Township | Lorain |
| Levels | One |
| Property Subtype | SingleFamilyResidence |
| Tax Year | 2025 |
| Assoc Fee Paid Per | Annually |
| County | Lorain |
| Property Type | Residential |
| HOA | true |
| Attached Garage | false |
| Subdivision Name | Sandy Spgs Sub #4 |
| Facing Direction | South |
| Garage Y/N | true |
| Other Structures | Outbuilding,Sheds |
| Total Rooms | 8 |
| Full Baths | 3 |
| Status | Pending |
| Directions | Oak Point North, left on James |
| ModificationTimestamp | 2026-08-11T19:25:32.983-00:00 |
| City | Lorain |
| Disclosures | HoaDisclosure |
| Association Name | Sandy Springs |
| High School District | Amherst EVSD - 4701 |
| Lot Size Units | Acres |
| Carport Y/N | false |
| Property Attached Y/N | false |
| Land Lease Y/N | false |
| Tax Annual Amount | 1239 |
| Home Warranty Y/N | false |
| Living Area Units | SquareFeet |
| Builder Name | Ryan Homes |
| Standard Status | Pending |
| Occupancy Type | Owner |
| Middle/Junior School District | Amherst EVSD - 4701 |
| Elementary School District | Amherst EVSD - 4701 |
| Year Built Source | Builder |
| Virtual Tour | https://youtu.be/gP0UTVIhVi0?si=d1sGA48EJSMfvbr7 |
| Property Sub Type Additional | SingleFamilyResidence |
| PostalCity | LORAIN |
| Legal Description | SANDY SPRINGS SUB #4 50 X 110 |
Interior Features
| Interior Amenities | CeilingFans,DoubleVanity,EatInKitchen,GraniteCounters,HighCeilings,KitchenIsland,OpenFloorplan,Pantry,StoneCounters,RecessedLighting,SoundSystem,SeeRemarks,Storage,VaultedCeilings,WalkInClosets,WiredForSound |
|---|---|
| Basement | Full,Finished,SumpPump |
| Total Fireplaces | 1 |
| Fireplace Features | Gas,LivingRoom |
| Total Stories | 1 |
| Basement (Y/N) | true |
| Air Conditioning Y/N | true |
| Heating Y/N | true |
| Window Features | DoublePaneWindows,Shutters,WindowTreatments |
| Fireplace Y/N | true |
| Above Grade Finished Area | 2153 |
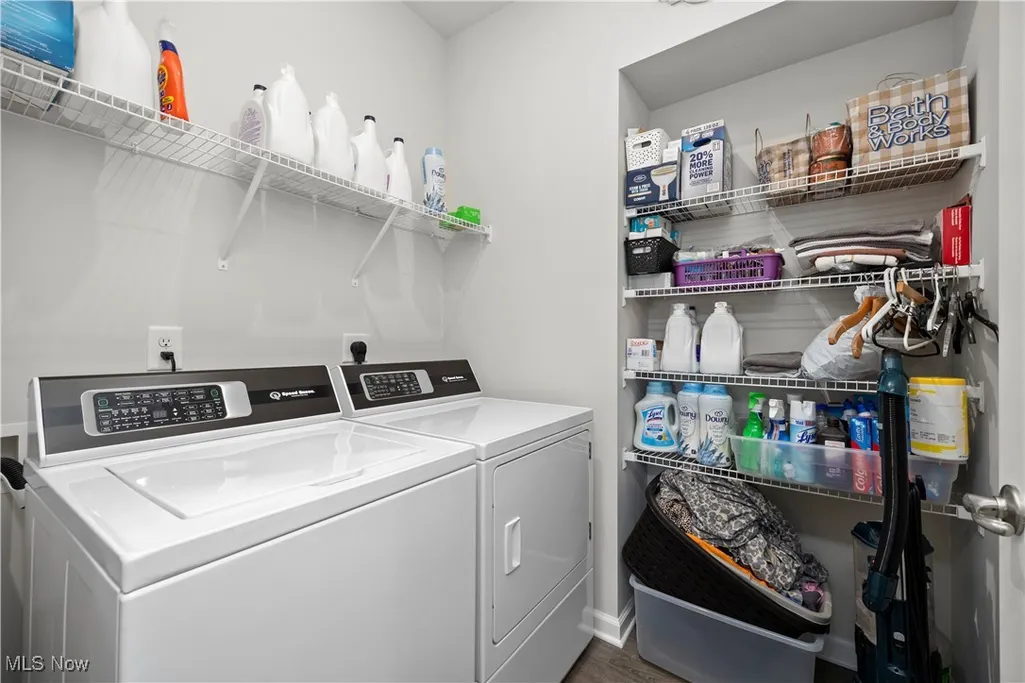
| Laundry Features | MainLevel,SeeRemarks |
| Total Bedrooms | 3 |
| Below Grade Finished Area | 732 |
| Main Level Bedrooms | 3 |
| Main Level Bathrooms | 2 |
| Below Grade Finished Area Source | Builder |
| Above Grade Finished Area Source | Builder |
| Total Baths | 3 |
Exterior Features
| Parking Features | Driveway,GarageFacesFront,Garage,GarageDoorOpener |
|---|---|
| Water Source | Public |
| Lot Size Area | 0.1146 |
| Lot Dimensions | 50X110 |
| Lot Size Acres | 0.1146 |
| Lot Size Source | Assessor |
| Waterfront Y/N | false |
Amenities
- Foreclosure
- Views
- Short Sale
- New Construction
- Adult 55+
- Lease To Own
- No HOA Fees
- Furnished
- Primary On Main
- Air Conditioning
- Seller Finance
- Green
- Fixer Upper
- Horse
- Golf
- Fireplace
- Deck
- Garage
- Basement
- Pool
Property vs Single Family Average in 44053
Price
Taxes
Year Built

 © 2026 Dayton Area Board of Realtors. All rights reserved. Information deemed to be reliable but not guaranteed. The data relating to real estate for sale on this website comes from Dayton Area Board of Realtors and the Broker Reciprocity Program.sm. Real estate listings held by brokerage firms other than Berkshire Hathaway HomeServices Professional Realty are marked with the BR logo and detailed information about them includes the name of the listing brokers. Listing broker has attempted to
 The data relating to real estate for sale on this web site comes
in part from the Broker Reciprocity™ program of the Multiple
Listing Service of Greater Cincinnati. Real estate listings held by
brokerage firms other than Berkshire Hathaway HomeServices Professional Realty are marked with the MLS ™ logo
(the small logo to the left) and detailed information about them includes
the name of the listing brokers. The information herein is furnished
The data relating to real estate for sale on this web site comes
in part from the Broker Reciprocity™ program of the Multiple
Listing Service of Greater Cincinnati. Real estate listings held by
brokerage firms other than Berkshire Hathaway HomeServices Professional Realty are marked with the MLS ™ logo
(the small logo to the left) and detailed information about them includes
the name of the listing brokers. The information herein is furnished
 All information deemed reliable but not guaranteed. All properties are subject to prior sale, change or withdrawal. Neither listing broker(s) or information provider(s) shall be responsible for any typographical errors, misinformation, misprints and shall be held totally harmless. Listing(s) information is provided for consumers personal, non-commercial use and may not be used for any purpose other than to identify prospective properties consumers may be interested in purchasing. The data relating
 © MLS Now, INC - Northern Ohio Regional Multiple Listing Service All information deemed reliable but not guaranteed. All properties are subject to prior sale, change or withdrawal. Neither listing broker(s) or information provider(s) shall be responsible for any typographical errors, misinformation, misprints and shall be held totally harmless. Listing(s) information is provided for consumer's personal, non-commercial use and may not be used for any purpose other than to identify prospective
 All information deemed reliable but not guaranteed. All properties are subject to prior sale, change or withdrawal. Neither listing broker(s) or information provider(s) shall be responsible for any typographical errors, misinformation, misprints and shall be held totally harmless. Listing(s) information is provided for consumers personal, non-commercial use and may not be used for any purpose other than to identify prospective properties consumers may be interested in purchasing. Information on this
 Columbus REALTOR® and Central Ohio Regional Multiple Listing Service, Inc .All information deemed reliable but not guaranteed. All properties are subject to prior sale, change or withdrawal. Neither listing broker(s) or information provider(s) shall be responsible for any typographical errors, misinformation, misprints and shall be held totally harmless. Listing(s) information is provided for consumer's personal, non-commercial use and may not be used for any purpose other than to identify prospective
 West Central Association Of REALTORS® All information deemed reliable but not guaranteed. All properties are subject to prior sale, change or withdrawal. Neither listing broker(s) or information provider(s) shall be responsible for any typographical errors, misinformation, misprints and shall be held totally harmless. Listing(s) information is provided for consumer's personal, non-commercial use and may not be used for any purpose other than to identify prospective properties consumers may be
 The data relating to real estate for sale on this web site comes in part from the Internet Data Exchange Program of Western Regional Information Systems and Technology, Inc. Real estate listings held by brokerage firms other than this site owner are marked with the IDX logo. "WRIST, Inc. deems information reliable but not guaranteed."
Copyright 2026 of Western Regional Information Systems and Technology, Inc. All rights reserved.
This content last refreshed on September 15, 2026 8:41 PM UTC
The data relating to real estate for sale on this web site comes in part from the Internet Data Exchange Program of Western Regional Information Systems and Technology, Inc. Real estate listings held by brokerage firms other than this site owner are marked with the IDX logo. "WRIST, Inc. deems information reliable but not guaranteed."
Copyright 2026 of Western Regional Information Systems and Technology, Inc. All rights reserved.
This content last refreshed on September 15, 2026 8:41 PM UTC
 All information deemed reliable but not guaranteed and should be independently verified. All properties are subject to prior sale, change or withdrawl. Neither listing broker(s) nor SE IN BD REALTORS shall be held responsible for typographical errors, misinformation, misprints and shall be held totally harmless.
 Information should be deemed reliable but not guaranteed, all representations are approximate, and individual verification is recommended. Copyright ©2017 All rights reserved.
 Greater Erie Board of Realtors® Inc. All information deemed reliable but not guaranteed. All properties are subject to prior sale, change or withdrawal. Neither listing broker(s) or information provider(s) shall be responsible for any typographical errors, misinformation, misprints and shall be held totally harmless. Listing(s) information is provided for consumer's personal, non-commercial use and may not be used for any purpose other than to identify prospective properties consumers may be
 Ashland Board Of Realtors® (AOBOR)
All information deemed reliable but not guaranteed. All properties are subject to prior sale, change or withdrawal. Neither listing broker(s) or information provider(s) shall be responsible for any typographical errors, misinformation, misprints and shall be held totally harmless. Listing(s) information is provided for consumer's personal, non-commercial use and may not be used for any purpose other than to identify prospective properties consumers may be interested
Ashland Board Of Realtors® (AOBOR)
All information deemed reliable but not guaranteed. All properties are subject to prior sale, change or withdrawal. Neither listing broker(s) or information provider(s) shall be responsible for any typographical errors, misinformation, misprints and shall be held totally harmless. Listing(s) information is provided for consumer's personal, non-commercial use and may not be used for any purpose other than to identify prospective properties consumers may be interested
 Kanawha Valley Board of REALTORS® All information deemed reliable but not guaranteed. All properties are subject to prior sale, change or withdrawal. Neither listing broker(s) or information provider(s) shall be responsible for any typographical errors, misinformation, misprints and shall be held totally harmless. Listing(s) information is provided for consumer's personal, non-commercial use and may not be used for any purpose other than to identify prospective properties consumers may be interested in purchasing. The data relating to real estate for sale on this website comes in part from the Internet Data Exchange program of the Multiple Listing Service. Real estate listings held by brokerage firms other than Berkshire Hathaway HomeServices Professional Realty may be marked with the Internet Data Exchange logo and detailed information about those properties will include the name of the listing broker(s) when required by the MLS. Copyright ©2026 All rights reserved.
Last Updated: September 15, 2026 9:05 PM UTC
Kanawha Valley Board of REALTORS® All information deemed reliable but not guaranteed. All properties are subject to prior sale, change or withdrawal. Neither listing broker(s) or information provider(s) shall be responsible for any typographical errors, misinformation, misprints and shall be held totally harmless. Listing(s) information is provided for consumer's personal, non-commercial use and may not be used for any purpose other than to identify prospective properties consumers may be interested in purchasing. The data relating to real estate for sale on this website comes in part from the Internet Data Exchange program of the Multiple Listing Service. Real estate listings held by brokerage firms other than Berkshire Hathaway HomeServices Professional Realty may be marked with the Internet Data Exchange logo and detailed information about those properties will include the name of the listing broker(s) when required by the MLS. Copyright ©2026 All rights reserved.
Last Updated: September 15, 2026 9:05 PM UTC
