















Address
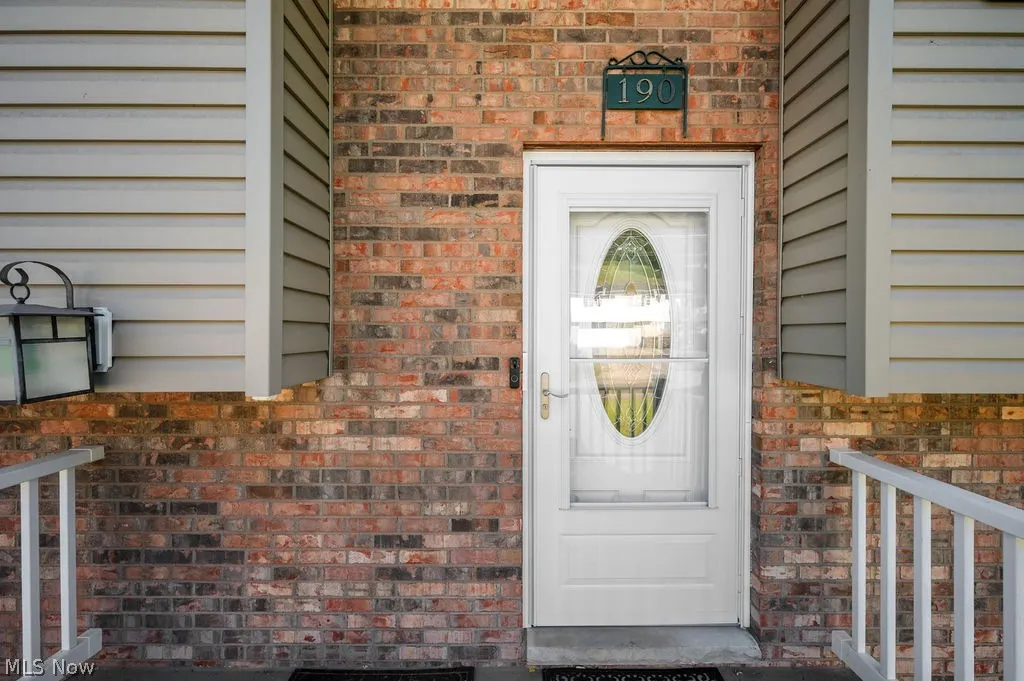
190 Suzanne Street, Washington, WV
Price
$ 265,000
Property Attributes
- MLS#5240404
- TypeSingle Family
- Listing Status Active
- CountyWood
- CityWashington
- NeighborhoodTarrytowne
- Zip26181
- Style
- Year Built1979
- Taxes$ 854
- Price$ 265,000
- Bedrooms3
- Full Bathrooms2
- Half Bathrooms2
- Sqr Footage1670
- Lot Size0.2399 Acres
Data Source:
MLSNow
Property Description
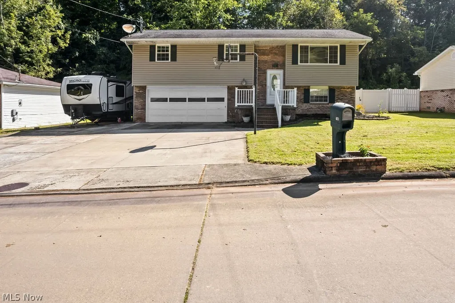
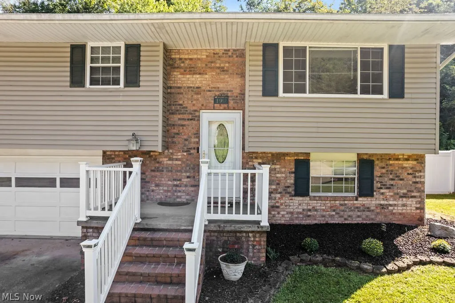
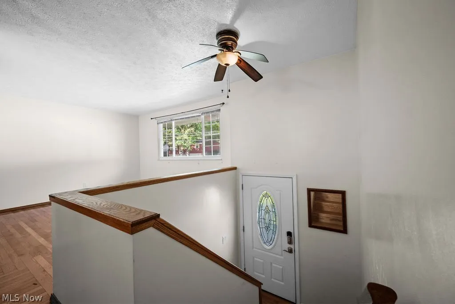
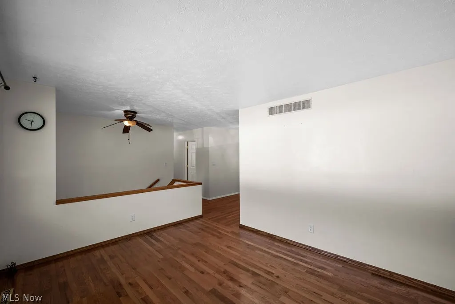
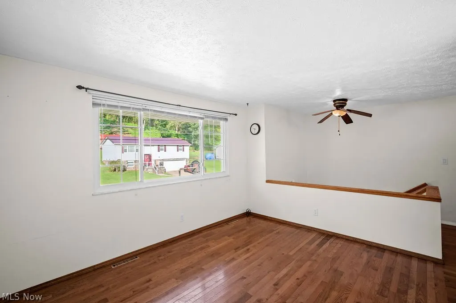
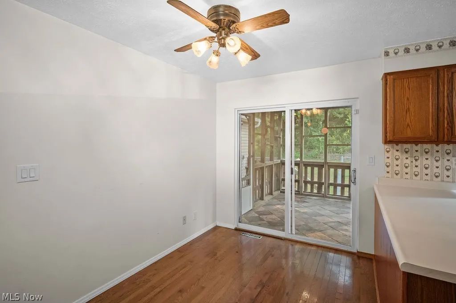
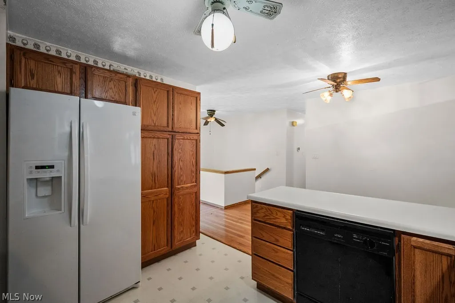
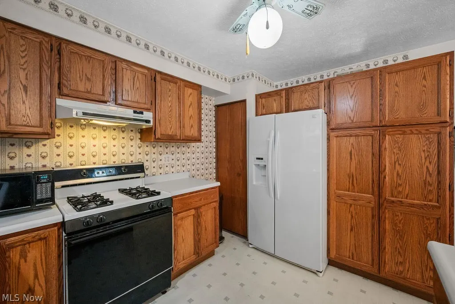
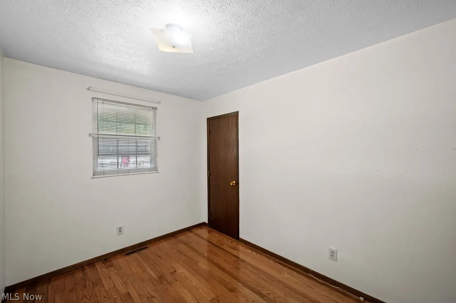
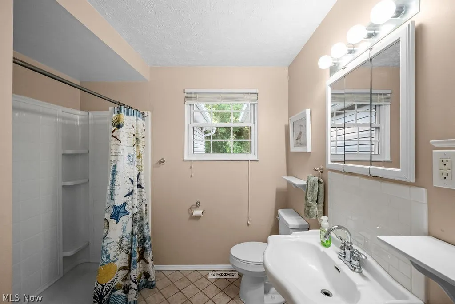
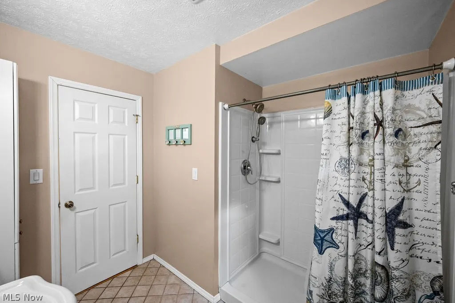
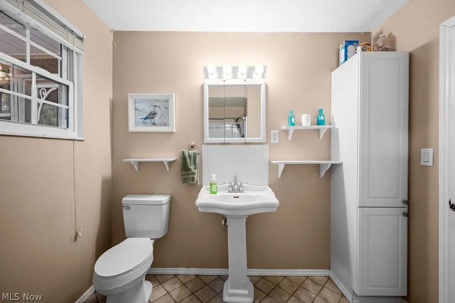
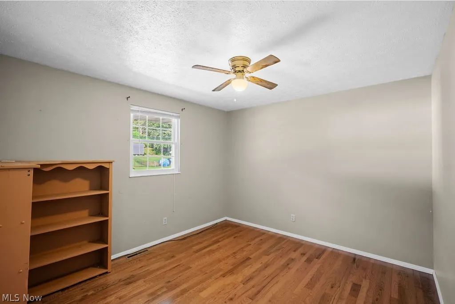
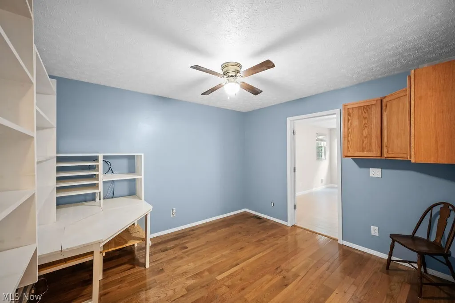
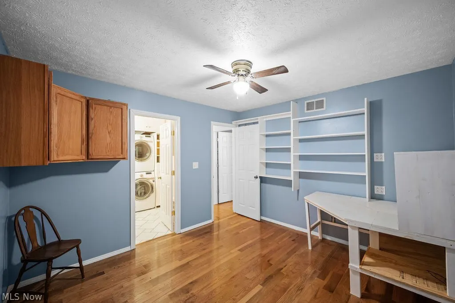
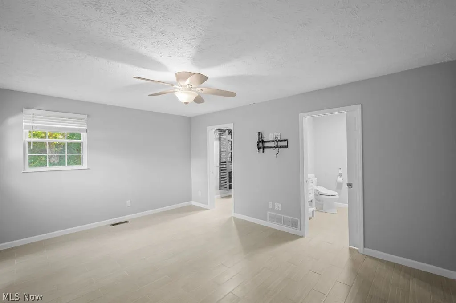
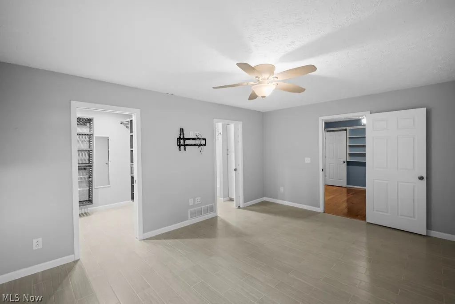
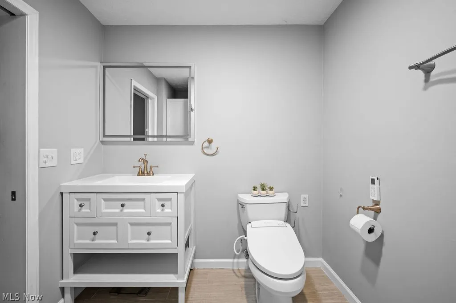
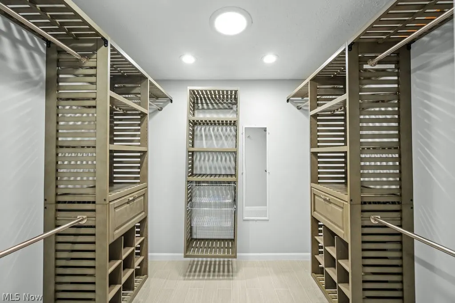
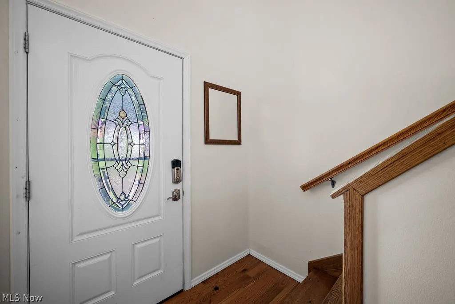
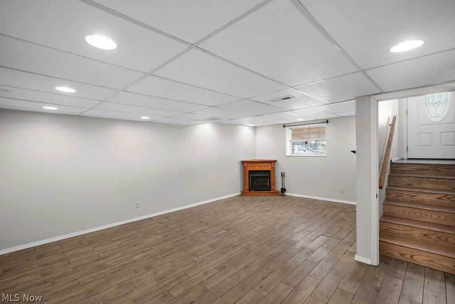
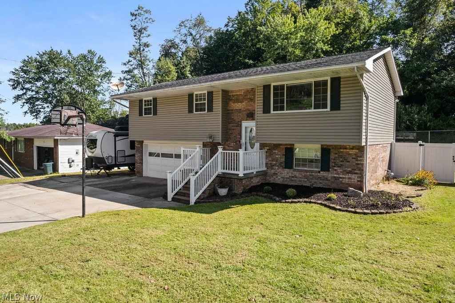
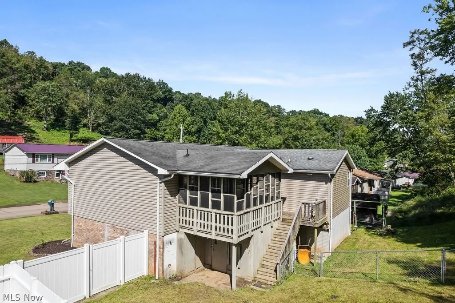
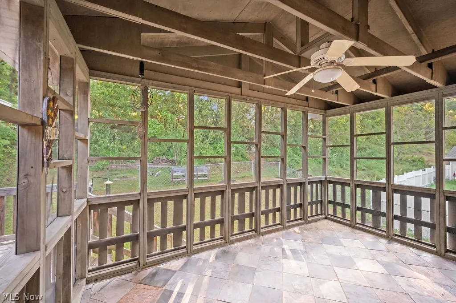
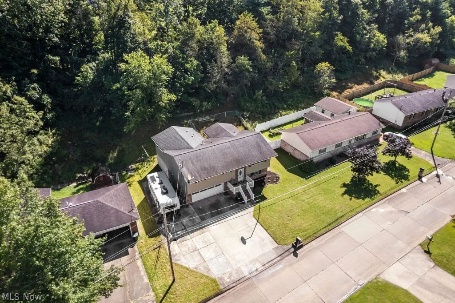
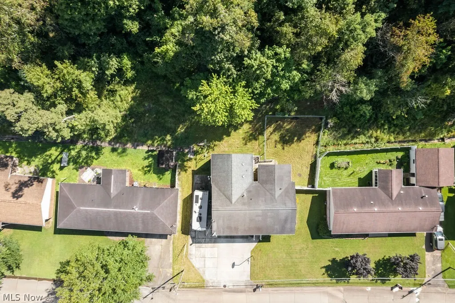
A split-foyer layout can be incredibly functional, and this home is a great example of why. With living areas on both levels, the design makes excellent use of every part of the home while giving you storage, options and room to spread out. Upstairs, hardwood floors run through the dining room, living room and hallway. The kitchen offers hardwood cabinetry, plenty of storage, a stainless steel sink and a bar area that adds extra prep room. Just off the dining room, the screened porch makes a great spot for entertaining and connects to the uncovered deck, giving you a separate place for grilling while overlooking the partially fenced backyard. Two bedrooms and a full bath with a large step-in shower are located down the hall, and the layout continues from there. The former primary bedroom now works as a flexible bonus area with built-ins that could easily become an office, craft area, sitting room or whatever fits your needs. This section also includes a half bath, laundry, additional built-in storage and a smaller walk-in closet. Beyond it is the added primary suite with a spacious bedroom, full private bath and a second, much larger walk-in closet with built-ins and natural light. Together, these connected rooms offer an unusual amount of storage and function. The lower level adds another true living area with a large family room, tile flooring and a corner gas fireplace, along with a half bath, additional laundry hookups, garage access and storage throughout. Just off the garage is a dedicated workshop beneath the primary addition, plus additional storage under the screened porch. Outside, a wider driveway, extra parking and a 30-amp RV hookup add even more versatility. Between the multiple living areas, thoughtful storage, workshop, outdoor living and expanded primary suite, this is a home designed to work hard without feeling complicated.
| Price History | |
|---|---|
| 8/28/2026 | Listed $265,000 |
General Features
| Sewer | Public Sewer |
|---|---|
| Heating | Forced Air,Fireplace(s),Gas |
| Cooling | Central Air |
| Possession | Negotiable |
| Roof | Asphalt,Fiberglass,Shingle |
| Appliances | Dishwasher,Range,Refrigerator |
| HOA Fee | 150 |
| Garage Spaces | 1 |
| Association Fee Includes | Snow Removal |
| Patio/Porch Features | Front Porch |
| Architectural Style | Bi-Level |
| Construction Materials | Brick,Vinyl Siding |
| Year Built | 1979 |
| View | Neighborhood |
| Stories Count | 1 |
| Township | Lubeck |
| Levels | Two,One,Multi/Split |
| Property Subtype | Single Family Residence |
| Tax Year | 2025 |
| Assoc Fee Paid Per | Annually |
| County | Wood |
| Property Type | Residential |
| HOA | true |
| Attached Garage | false |
| Subdivision Name | Tarrytowne |
| Garage Y/N | true |
| Total Rooms | 7 |
| Full Baths | 2 |
| Status | Active |
| Directions | US-50 W/Northwestern Turnpike toward Athens 5.7 mi Take the WV-68 S exit toward Ravenswood 0.3 mi Turn left onto WV-68 S/Dupont Rd 3.8 mi Turn right onto WV-892 S/New England Ridge Rd 0.5 mi Turn right onto Suzanne St Destination will be on the right 0.2 mi 190 Suzanne St Washington, WV 26181 |
| ModificationTimestamp | 2026-09-07T14:31:42.810-00:00 |
| City | Washington |
| Disclosures | Principal is Real Estate Licensed |
| Association Name | Tarrytowne |
| High School District | Wood-Parkersburg HS |
| Lot Size Units | Acres |
| Carport Y/N | false |
| Property Attached Y/N | false |
| Land Lease Y/N | false |
| Tax Annual Amount | 854 |
| Home Warranty Y/N | false |
| Property Condition | Updated/Remodeled |
| Living Area Units | Square Feet |
| Standard Status | Active |
| Occupancy Type | Owner |
| Middle/Junior School District | Wood-Parkersburg HS |
| Elementary School District | Wood-Parkersburg HS |
| Year Built Source | Assessor |
| Property Sub Type Additional | Single Family Residence |
| PostalCity | WASHINGTON |
| Legal Description | LOT 72 TARRYTOWNE |
Interior Features
| Interior Amenities | Built-in Features,Entrance Foyer,Laminate Counters,Pantry,Storage,Bar |
|---|---|
| Basement | Partially Finished |
| Total Fireplaces | 1 |
| Fireplace Features | Family Room,Gas |
| Total Stories | 2 |
| Basement (Y/N) | true |
| Air Conditioning Y/N | true |
| Heating Y/N | true |
| Window Features | Double Pane Windows,Skylight(s) |
| Fireplace Y/N | true |
| Above Grade Finished Area | 1670 |
| Half Baths | 2 |
| Laundry Features | In Bathroom,In Garage,Main Level |
| Total Bedrooms | 3 |
| Below Grade Finished Area | 576 |
| Main Level Bedrooms | 3 |
| Main Level Bathrooms | 3 |
| Below Grade Finished Area Source | Assessor |
| Above Grade Finished Area Source | Assessor |
| Total Baths | 4 |
Exterior Features
| Exterior Amenities | Lighting,RV Hookup,Storage |
|---|---|
| Fencing | Back Yard,Chain Link,Partial |
| Parking Features | Built In,Driveway,Electricity,Garage Faces Front,Garage,RV Access/Parking,Workshop in Garage,Water Available |
| Lot Features | Back Yard,Front Yard |
| Water Source | Public |
| Lot Size Area | 0.2399 |
| Foundation Details | Block |
| Lot Size Acres | 0.2399 |
| Lot Size Source | Assessor |
| Waterfront Y/N | false |
Amenities
- Foreclosure
- Views
- Short Sale
- New Construction
- Adult 55+
- Lease To Own
- No HOA Fees
- Furnished
- Primary On Main
- Air Conditioning
- Seller Finance
- Green
- Fixer Upper
- Horse
- Golf
- Fireplace
- Deck
- Garage
- Basement
- Pool
Property vs Single Family Average in 26181
Price
Taxes
Year Built
 © 2026 Dayton Area Board of Realtors. All rights reserved. Information deemed to be reliable but not guaranteed. The data relating to real estate for sale on this website comes from Dayton Area Board of Realtors and the Broker Reciprocity Program.sm. Real estate listings held by brokerage firms other than Berkshire Hathaway HomeServices Professional Realty are marked with the BR logo and detailed information about them includes the name of the listing brokers. Listing broker has attempted to
 The data relating to real estate for sale on this web site comes
in part from the Broker Reciprocity™ program of the Multiple
Listing Service of Greater Cincinnati. Real estate listings held by
brokerage firms other than Berkshire Hathaway HomeServices Professional Realty are marked with the MLS ™ logo
(the small logo to the left) and detailed information about them includes
the name of the listing brokers. The information herein is furnished
The data relating to real estate for sale on this web site comes
in part from the Broker Reciprocity™ program of the Multiple
Listing Service of Greater Cincinnati. Real estate listings held by
brokerage firms other than Berkshire Hathaway HomeServices Professional Realty are marked with the MLS ™ logo
(the small logo to the left) and detailed information about them includes
the name of the listing brokers. The information herein is furnished
 All information deemed reliable but not guaranteed. All properties are subject to prior sale, change or withdrawal. Neither listing broker(s) or information provider(s) shall be responsible for any typographical errors, misinformation, misprints and shall be held totally harmless. Listing(s) information is provided for consumers personal, non-commercial use and may not be used for any purpose other than to identify prospective properties consumers may be interested in purchasing. The data relating
 © MLS Now, INC - Northern Ohio Regional Multiple Listing Service All information deemed reliable but not guaranteed. All properties are subject to prior sale, change or withdrawal. Neither listing broker(s) or information provider(s) shall be responsible for any typographical errors, misinformation, misprints and shall be held totally harmless. Listing(s) information is provided for consumer's personal, non-commercial use and may not be used for any purpose other than to identify prospective
 All information deemed reliable but not guaranteed. All properties are subject to prior sale, change or withdrawal. Neither listing broker(s) or information provider(s) shall be responsible for any typographical errors, misinformation, misprints and shall be held totally harmless. Listing(s) information is provided for consumers personal, non-commercial use and may not be used for any purpose other than to identify prospective properties consumers may be interested in purchasing. Information on this
 Columbus REALTOR® and Central Ohio Regional Multiple Listing Service, Inc .All information deemed reliable but not guaranteed. All properties are subject to prior sale, change or withdrawal. Neither listing broker(s) or information provider(s) shall be responsible for any typographical errors, misinformation, misprints and shall be held totally harmless. Listing(s) information is provided for consumer's personal, non-commercial use and may not be used for any purpose other than to identify prospective
 West Central Association Of REALTORS® All information deemed reliable but not guaranteed. All properties are subject to prior sale, change or withdrawal. Neither listing broker(s) or information provider(s) shall be responsible for any typographical errors, misinformation, misprints and shall be held totally harmless. Listing(s) information is provided for consumer's personal, non-commercial use and may not be used for any purpose other than to identify prospective properties consumers may be
 The data relating to real estate for sale on this web site comes in part from the Internet Data Exchange Program of Western Regional Information Systems and Technology, Inc. Real estate listings held by brokerage firms other than this site owner are marked with the IDX logo. "WRIST, Inc. deems information reliable but not guaranteed."
Copyright 2026 of Western Regional Information Systems and Technology, Inc. All rights reserved.
This content last refreshed on September 27, 2026 2:29 PM UTC
The data relating to real estate for sale on this web site comes in part from the Internet Data Exchange Program of Western Regional Information Systems and Technology, Inc. Real estate listings held by brokerage firms other than this site owner are marked with the IDX logo. "WRIST, Inc. deems information reliable but not guaranteed."
Copyright 2026 of Western Regional Information Systems and Technology, Inc. All rights reserved.
This content last refreshed on September 27, 2026 2:29 PM UTC
 All information deemed reliable but not guaranteed and should be independently verified. All properties are subject to prior sale, change or withdrawl. Neither listing broker(s) nor SE IN BD REALTORS shall be held responsible for typographical errors, misinformation, misprints and shall be held totally harmless.
 Information should be deemed reliable but not guaranteed, all representations are approximate, and individual verification is recommended. Copyright ©2017 All rights reserved.
 Greater Erie Board of Realtors® Inc. All information deemed reliable but not guaranteed. All properties are subject to prior sale, change or withdrawal. Neither listing broker(s) or information provider(s) shall be responsible for any typographical errors, misinformation, misprints and shall be held totally harmless. Listing(s) information is provided for consumer's personal, non-commercial use and may not be used for any purpose other than to identify prospective properties consumers may be
 Ashland Board Of Realtors® (AOBOR)
All information deemed reliable but not guaranteed. All properties are subject to prior sale, change or withdrawal. Neither listing broker(s) or information provider(s) shall be responsible for any typographical errors, misinformation, misprints and shall be held totally harmless. Listing(s) information is provided for consumer's personal, non-commercial use and may not be used for any purpose other than to identify prospective properties consumers may be interested
Ashland Board Of Realtors® (AOBOR)
All information deemed reliable but not guaranteed. All properties are subject to prior sale, change or withdrawal. Neither listing broker(s) or information provider(s) shall be responsible for any typographical errors, misinformation, misprints and shall be held totally harmless. Listing(s) information is provided for consumer's personal, non-commercial use and may not be used for any purpose other than to identify prospective properties consumers may be interested
 Kanawha Valley Board of REALTORS® All information deemed reliable but not guaranteed. All properties are subject to prior sale, change or withdrawal. Neither listing broker(s) or information provider(s) shall be responsible for any typographical errors, misinformation, misprints and shall be held totally harmless. Listing(s) information is provided for consumer's personal, non-commercial use and may not be used for any purpose other than to identify prospective properties consumers may be interested in purchasing. The data relating to real estate for sale on this website comes in part from the Internet Data Exchange program of the Multiple Listing Service. Real estate listings held by brokerage firms other than Berkshire Hathaway HomeServices Professional Realty may be marked with the Internet Data Exchange logo and detailed information about those properties will include the name of the listing broker(s) when required by the MLS. Copyright ©2026 All rights reserved.
Last Updated: September 27, 2026 2:04 PM UTC
Kanawha Valley Board of REALTORS® All information deemed reliable but not guaranteed. All properties are subject to prior sale, change or withdrawal. Neither listing broker(s) or information provider(s) shall be responsible for any typographical errors, misinformation, misprints and shall be held totally harmless. Listing(s) information is provided for consumer's personal, non-commercial use and may not be used for any purpose other than to identify prospective properties consumers may be interested in purchasing. The data relating to real estate for sale on this website comes in part from the Internet Data Exchange program of the Multiple Listing Service. Real estate listings held by brokerage firms other than Berkshire Hathaway HomeServices Professional Realty may be marked with the Internet Data Exchange logo and detailed information about those properties will include the name of the listing broker(s) when required by the MLS. Copyright ©2026 All rights reserved.
Last Updated: September 27, 2026 2:04 PM UTC
