

















Address
7734 Seasons Road, Kent, OH
Price
$ 439,900
Property Attributes
- MLS#5241847
- TypeSingle Family
- Listing Status Contingent
- CountyPortage
- CityKent
- NeighborhoodKent
- Zip44240
- Style
- Year Built1980
- Taxes$ 5275
- Price$ 439,900
- Bedrooms2
- Full Bathrooms2
- Half Bathrooms0
- Sqr Footage1606
- Lot Size9.52 Acres
Data Source:
MLSNow
Property Description
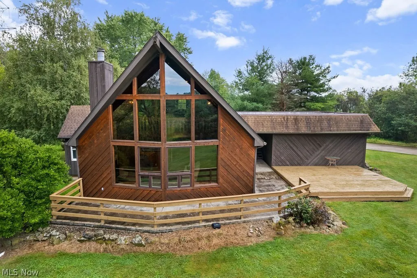
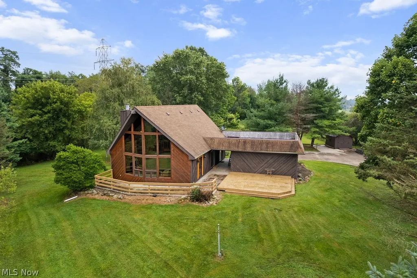
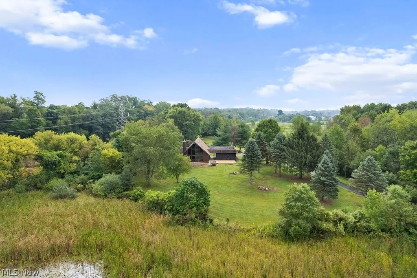
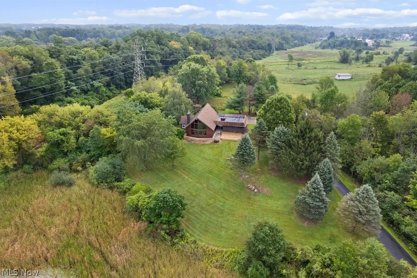
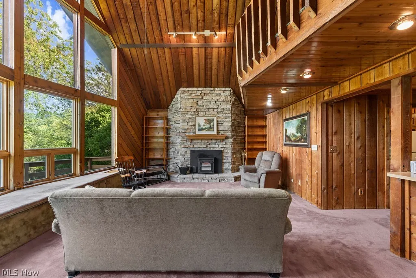
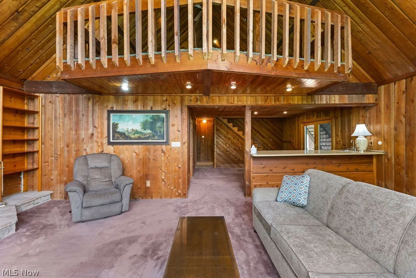
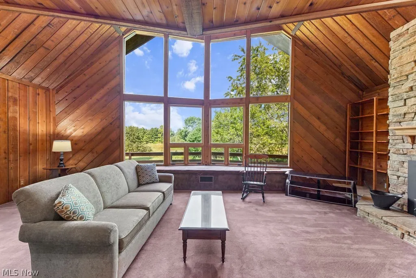
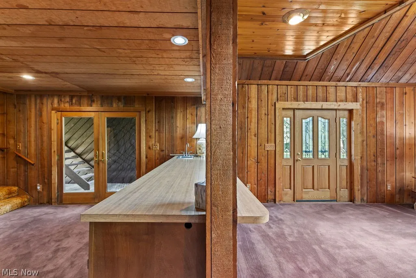
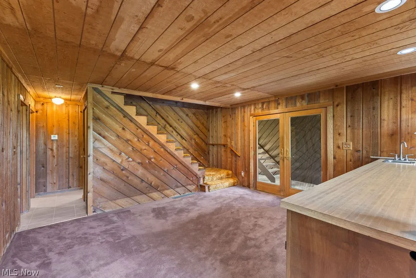
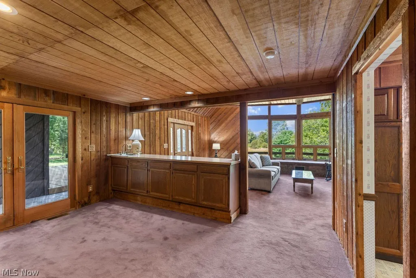
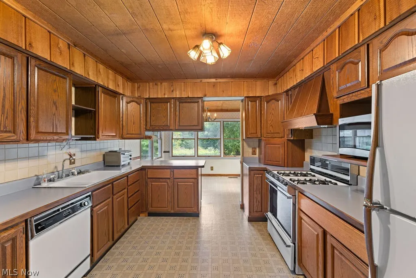
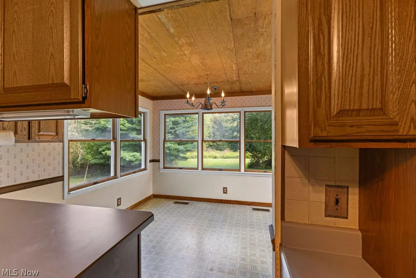
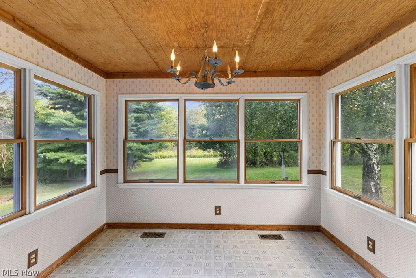
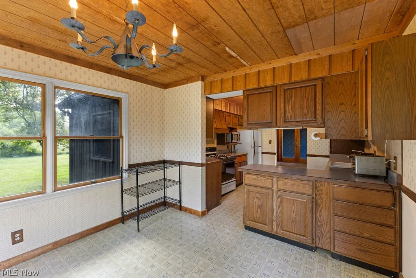
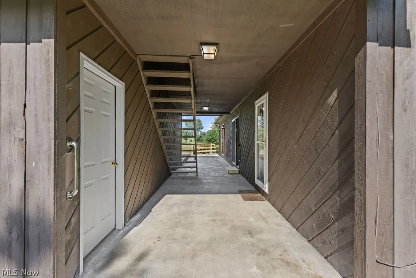
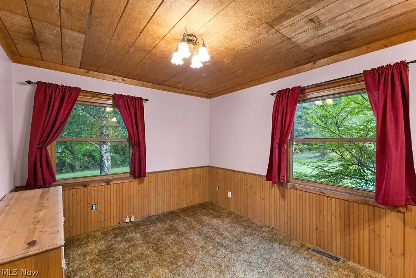
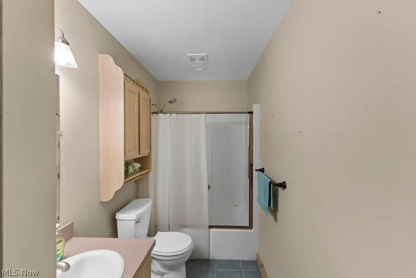
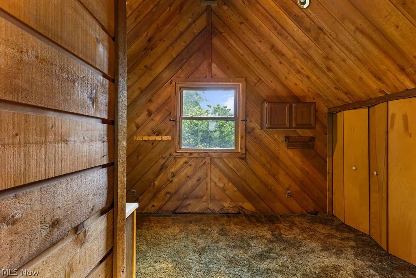
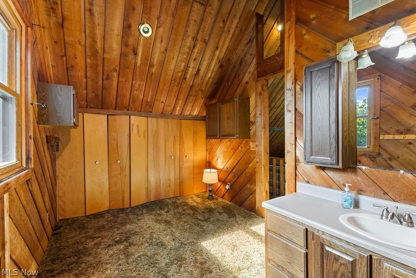
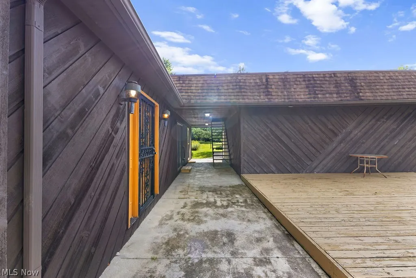
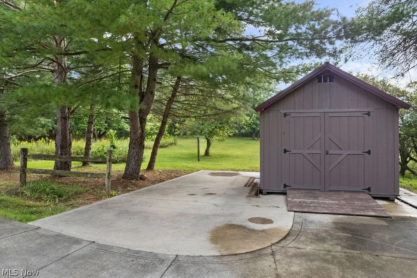
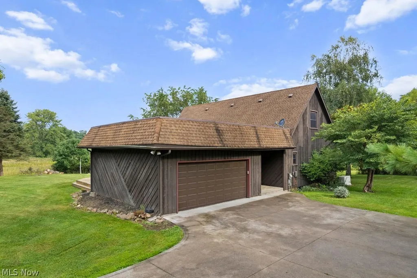
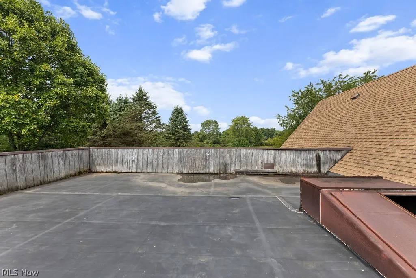
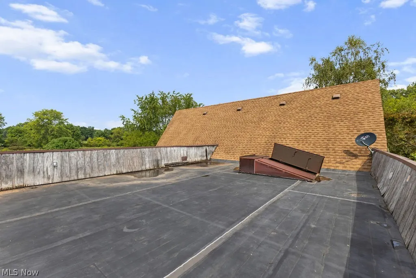
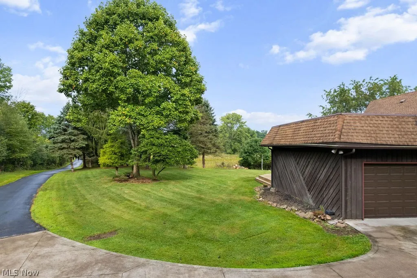
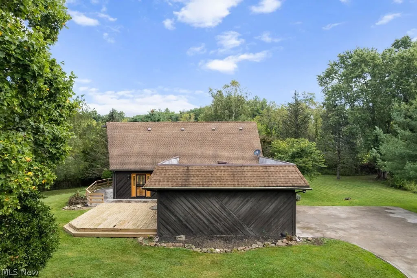
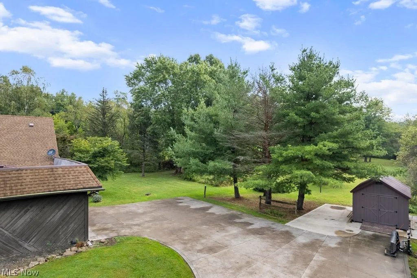
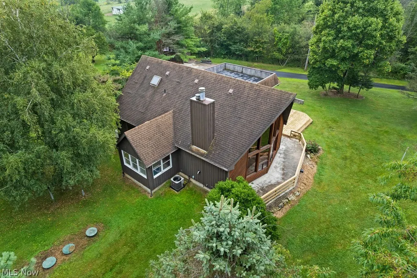
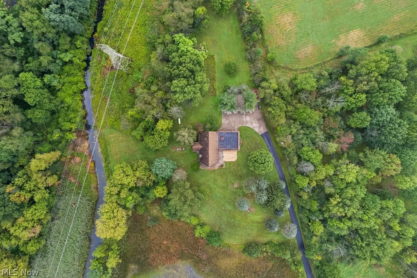
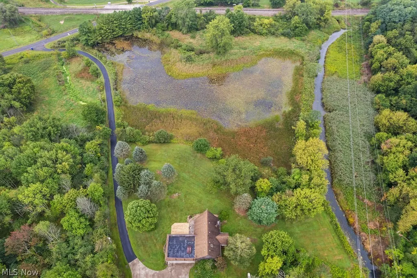
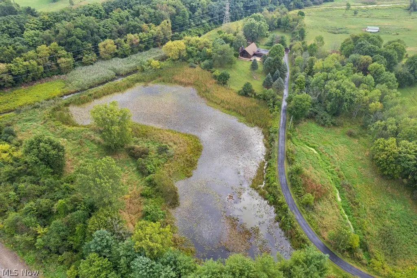
Rare Find! Custom-built A-frame style home on approximately 10 scenic acres, offering peaceful country living with convenient access to Kent and Streetsboro. Incredible sunset views. Nestled well back from the road, this property provides privacy, pond views, and a serene setting. Step inside to an impressive great room with soaring vaulted ceilings, warm cedar walls and ceiling, and a stunning floor-to-ceiling stone fireplace with a pellet stove that can supplement the home's heating system. Expansive windows fill the home with natural light and showcase the landscape. The great room flows into the dining area, creating an inviting space for entertaining. The spacious kitchen offers a generous eating area surrounded by windows and includes appliances. The first floor also features a bedroom and full bath. Upstairs, an open loft overlooks the great room through stunning multi-pane architectural windows. The owner's suite features vaulted cedar ceilings, a private bath, and a 9 x 14 walk-in closet/dressing area with sink. The home is heated with propane plus the wood pellet stove. The oversized garage with loft provides ample space for vehicles, storage, lawn, and recreational equipment. Updates include: furnace (2013), central air (2023), garage roof (2015), asphalt driveway (2018), concrete parking pad (2023), whole-house generator (2023), miscellaneous electric (2026), cedar siding repairs/staining, painted basement floor and walls (2026), and 4 living room windows replaced (2009). Separate shed with metal roof (2023). Point-of-sale septic inspections completed; septic lines cleaned and jetted, and well inspected May 2026. Wall anchors/carbon strip (Aug. 2026); miscellaneous plumbing, hydro jetting of 8 downspouts and footer drains; service box (2023). If you've been searching for privacy, beautiful scenery, and a one-of-a-kind property, this is your opportunity. Enjoy country living while remaining minutes from shopping, dining, and Kent and Streetsboro.
| Price History | |
|---|---|
| 9/3/2026 | Listed $439,900 |
General Features
| Sewer | Septic Tank |
|---|---|
| Heating | Fireplace(s),Propane,Pellet Stove |
| Cooling | Central Air |
| Possession | Delivery Of Deed |
| Roof | Asphalt |
| Appliances | Dishwasher,Microwave,Range,Refrigerator |
| Garage Spaces | 2 |
| Patio/Porch Features | Deck,Patio,Porch |
| Architectural Style | A-Frame,Contemporary |
| Construction Materials | Cedar |
| Year Built | 1980 |
| View | Meadow,Panoramic,Pond,Pasture,Trees/Woods |
| Township | Franklin Twp |
| Levels | One and One Half |
| Property Subtype | Single Family Residence |
| Tax Year | 2025 |
| Additional Parcels Description | 12-081-00-00-048-001 |
| County | Portage |
| Property Type | Residential |
| HOA | false |
| Attached Garage | true |
| Contingency | Inspections |
| Subdivision Name | Kent |
| Garage Y/N | true |
| Other Structures | Outbuilding,Shed(s),Storage |
| Total Rooms | 6 |
| Full Baths | 2 |
| Status | Contingent |
| Directions | Cackler Rd and Ravenna Road to Seasons Road |
| ModificationTimestamp | 2026-09-25T20:50:08.100-00:00 |
| City | Kent |
| High School District | Kent CSD - 6705 |
| Lot Size Units | Acres |
| Carport Y/N | false |
| Property Attached Y/N | false |
| Land Lease Y/N | false |
| Tax Annual Amount | 5275 |
| Home Warranty Y/N | false |
| Living Area Units | Square Feet |
| Standard Status | Active Under Contract |
| Middle/Junior School District | Kent CSD - 6705 |
| Elementary School District | Kent CSD - 6705 |
| Year Built Source | Assessor |
| Virtual Tour | https://youtu.be/2PcL_0IizbM |
| Property Sub Type Additional | Single Family Residence |
| PostalCity | KENT |
| Legal Description | LOT 80 NW COR |
Interior Features
| Interior Amenities | Beamed Ceilings,Bookcases,Ceiling Fan(s),Cathedral Ceiling(s),Entrance Foyer,Eat-in Kitchen,High Ceilings,Laminate Counters,Open Floorplan,Track Lighting,Vaulted Ceiling(s),Walk-In Closet(s) |
|---|---|
| Basement | Full,Unfinished |
| Total Fireplaces | 1 |
| Fireplace Features | Great Room,Pellet Stove |
| Basement (Y/N) | true |
| Air Conditioning Y/N | true |
| Heating Y/N | true |
| Window Features | Double Pane Windows,Wood Frames |
| Fireplace Y/N | true |
| Above Grade Finished Area | 1606 |
| Laundry Features | Electric Dryer Hookup,In Basement,Lower Level |
| Total Bedrooms | 2 |
| Main Level Bedrooms | 1 |
| Main Level Bathrooms | 1 |
| Above Grade Finished Area Source | Assessor |
| Total Baths | 2 |
Exterior Features
| Exterior Amenities | Private Entrance,Private Yard,Storage |
|---|---|
| Parking Features | Attached,Concrete,Driveway,Electricity,Garage,Garage Door Opener,Oversized,Paved,Deck,Private,Garage Faces Side,Storage |
| Lot Features | Back Yard,Cleared,Flat,Front Yard,Gentle Sloping,Landscaped,Level,Meadow,Native Plants,Open Lot,Private,Pond on Lot,Many Trees,Subdivided,Secluded,See Remarks,Few Trees,Views,Wooded |
| Water Source | Well |
| Lot Size Area | 9.52 |
| Foundation Details | Block |
| Lot Size Acres | 9.52 |
| Lot Size Source | Assessor |
| Waterfront Y/N | true |
Amenities
- Foreclosure
- Views
- Short Sale
- New Construction
- Adult 55+
- Lease To Own
- No HOA Fees
- Furnished
- Primary On Main
- Air Conditioning
- Seller Finance
- Green
- Fixer Upper
- Horse
- Golf
- Fireplace
- Deck
- Garage
- Basement
- Pool
Property vs Single Family Average in 44240
Price
Taxes
Year Built


 © 2026 Dayton Area Board of Realtors. All rights reserved. Information deemed to be reliable but not guaranteed. The data relating to real estate for sale on this website comes from Dayton Area Board of Realtors and the Broker Reciprocity Program.sm. Real estate listings held by brokerage firms other than Berkshire Hathaway HomeServices Professional Realty are marked with the BR logo and detailed information about them includes the name of the listing brokers. Listing broker has attempted to
 The data relating to real estate for sale on this web site comes
in part from the Broker Reciprocity™ program of the Multiple
Listing Service of Greater Cincinnati. Real estate listings held by
brokerage firms other than Berkshire Hathaway HomeServices Professional Realty are marked with the MLS ™ logo
(the small logo to the left) and detailed information about them includes
the name of the listing brokers. The information herein is furnished
The data relating to real estate for sale on this web site comes
in part from the Broker Reciprocity™ program of the Multiple
Listing Service of Greater Cincinnati. Real estate listings held by
brokerage firms other than Berkshire Hathaway HomeServices Professional Realty are marked with the MLS ™ logo
(the small logo to the left) and detailed information about them includes
the name of the listing brokers. The information herein is furnished
 All information deemed reliable but not guaranteed. All properties are subject to prior sale, change or withdrawal. Neither listing broker(s) or information provider(s) shall be responsible for any typographical errors, misinformation, misprints and shall be held totally harmless. Listing(s) information is provided for consumers personal, non-commercial use and may not be used for any purpose other than to identify prospective properties consumers may be interested in purchasing. The data relating
 All information deemed reliable but not guaranteed. All properties are subject to prior sale, change or withdrawal. Neither listing broker(s) or information provider(s) shall be responsible for any typographical errors, misinformation, misprints and shall be held totally harmless. Listing(s) information is provided for consumers personal, non-commercial use and may not be used for any purpose other than to identify prospective properties consumers may be interested in purchasing. Information on this
 Columbus REALTOR® and Central Ohio Regional Multiple Listing Service, Inc .All information deemed reliable but not guaranteed. All properties are subject to prior sale, change or withdrawal. Neither listing broker(s) or information provider(s) shall be responsible for any typographical errors, misinformation, misprints and shall be held totally harmless. Listing(s) information is provided for consumer's personal, non-commercial use and may not be used for any purpose other than to identify prospective
 West Central Association Of REALTORS® All information deemed reliable but not guaranteed. All properties are subject to prior sale, change or withdrawal. Neither listing broker(s) or information provider(s) shall be responsible for any typographical errors, misinformation, misprints and shall be held totally harmless. Listing(s) information is provided for consumer's personal, non-commercial use and may not be used for any purpose other than to identify prospective properties consumers may be
 The data relating to real estate for sale on this web site comes in part from the Internet Data Exchange Program of Western Regional Information Systems and Technology, Inc. Real estate listings held by brokerage firms other than this site owner are marked with the IDX logo. "WRIST, Inc. deems information reliable but not guaranteed."
Copyright 2026 of Western Regional Information Systems and Technology, Inc. All rights reserved.
This content last refreshed on September 26, 2026 2:57 PM UTC
The data relating to real estate for sale on this web site comes in part from the Internet Data Exchange Program of Western Regional Information Systems and Technology, Inc. Real estate listings held by brokerage firms other than this site owner are marked with the IDX logo. "WRIST, Inc. deems information reliable but not guaranteed."
Copyright 2026 of Western Regional Information Systems and Technology, Inc. All rights reserved.
This content last refreshed on September 26, 2026 2:57 PM UTC
 All information deemed reliable but not guaranteed and should be independently verified. All properties are subject to prior sale, change or withdrawl. Neither listing broker(s) nor SE IN BD REALTORS shall be held responsible for typographical errors, misinformation, misprints and shall be held totally harmless.
 Information should be deemed reliable but not guaranteed, all representations are approximate, and individual verification is recommended. Copyright ©2017 All rights reserved.
 Greater Erie Board of Realtors® Inc. All information deemed reliable but not guaranteed. All properties are subject to prior sale, change or withdrawal. Neither listing broker(s) or information provider(s) shall be responsible for any typographical errors, misinformation, misprints and shall be held totally harmless. Listing(s) information is provided for consumer's personal, non-commercial use and may not be used for any purpose other than to identify prospective properties consumers may be
 Ashland Board Of Realtors® (AOBOR)
All information deemed reliable but not guaranteed. All properties are subject to prior sale, change or withdrawal. Neither listing broker(s) or information provider(s) shall be responsible for any typographical errors, misinformation, misprints and shall be held totally harmless. Listing(s) information is provided for consumer's personal, non-commercial use and may not be used for any purpose other than to identify prospective properties consumers may be interested
Ashland Board Of Realtors® (AOBOR)
All information deemed reliable but not guaranteed. All properties are subject to prior sale, change or withdrawal. Neither listing broker(s) or information provider(s) shall be responsible for any typographical errors, misinformation, misprints and shall be held totally harmless. Listing(s) information is provided for consumer's personal, non-commercial use and may not be used for any purpose other than to identify prospective properties consumers may be interested
 Kanawha Valley Board of REALTORS® All information deemed reliable but not guaranteed. All properties are subject to prior sale, change or withdrawal. Neither listing broker(s) or information provider(s) shall be responsible for any typographical errors, misinformation, misprints and shall be held totally harmless. Listing(s) information is provided for consumer's personal, non-commercial use and may not be used for any purpose other than to identify prospective properties consumers may be interested in purchasing. The data relating to real estate for sale on this website comes in part from the Internet Data Exchange program of the Multiple Listing Service. Real estate listings held by brokerage firms other than Berkshire Hathaway HomeServices Professional Realty may be marked with the Internet Data Exchange logo and detailed information about those properties will include the name of the listing broker(s) when required by the MLS. Copyright ©2026 All rights reserved.
Last Updated: September 26, 2026 1:30 PM UTC
Kanawha Valley Board of REALTORS® All information deemed reliable but not guaranteed. All properties are subject to prior sale, change or withdrawal. Neither listing broker(s) or information provider(s) shall be responsible for any typographical errors, misinformation, misprints and shall be held totally harmless. Listing(s) information is provided for consumer's personal, non-commercial use and may not be used for any purpose other than to identify prospective properties consumers may be interested in purchasing. The data relating to real estate for sale on this website comes in part from the Internet Data Exchange program of the Multiple Listing Service. Real estate listings held by brokerage firms other than Berkshire Hathaway HomeServices Professional Realty may be marked with the Internet Data Exchange logo and detailed information about those properties will include the name of the listing broker(s) when required by the MLS. Copyright ©2026 All rights reserved.
Last Updated: September 26, 2026 1:30 PM UTC
