
Address
10305 Dayflower Drive, Twinsburg, OH
Price
$ 429,900
Property Attributes
- MLS#5243303
- TypeSingle Family
- Listing Status Contingent
- CountySummit
- CityTwinsburg
- NeighborhoodGlenwood Preserve
- Zip44087
- Style
- Year Built1996
- Taxes$ 5817
- Price$ 429,900
- Bedrooms4
- Full Bathrooms2
- Half Bathrooms1
- Sqr Footage2238
- Lot Size0.3471 Acres
Data Source:
MLSNow
Property Description
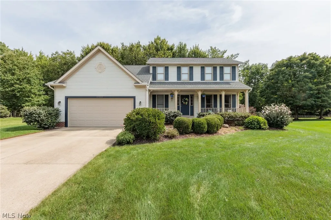
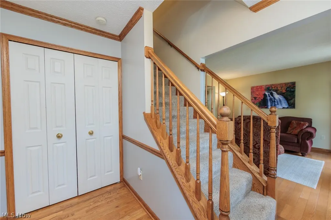
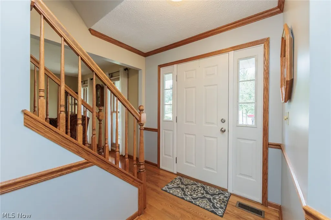
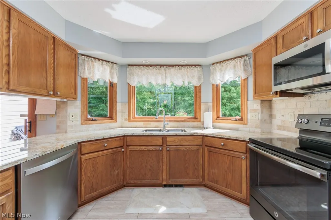
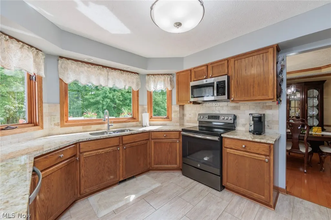
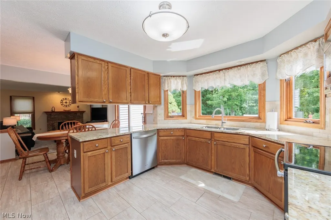
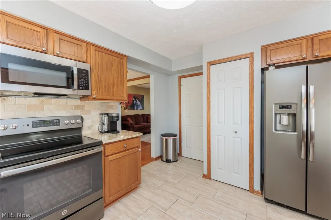
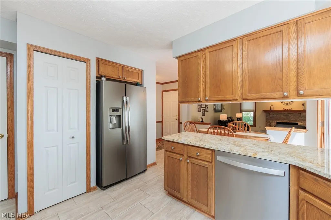
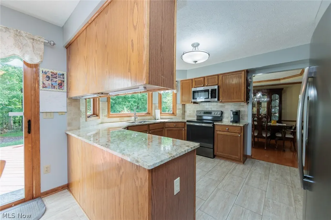
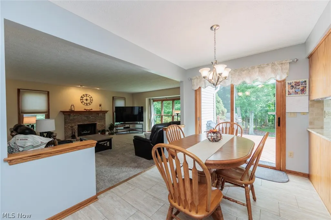
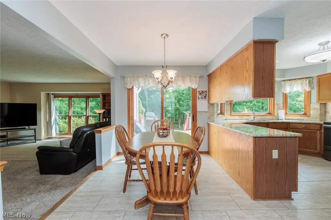
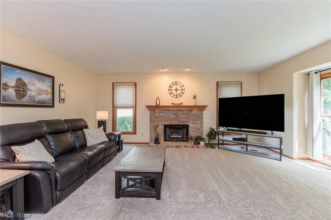
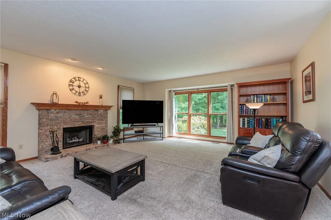
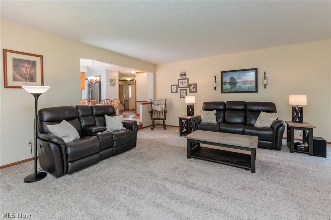
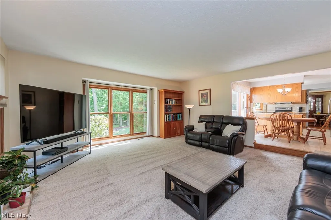
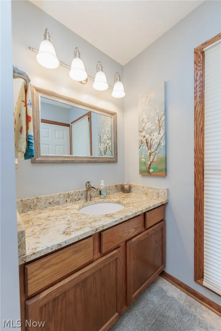
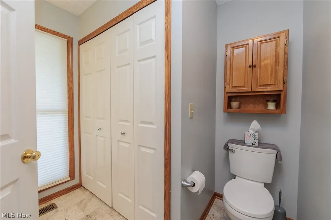
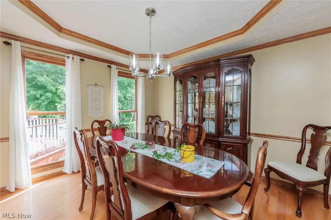
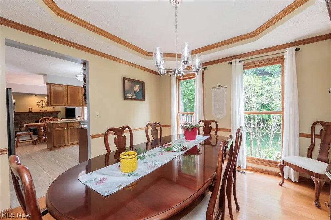
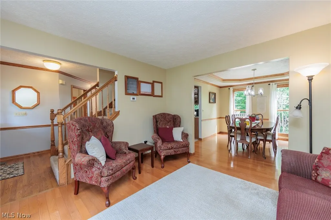
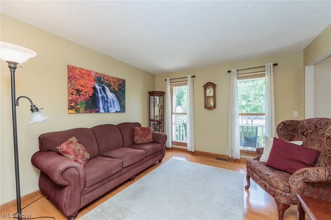
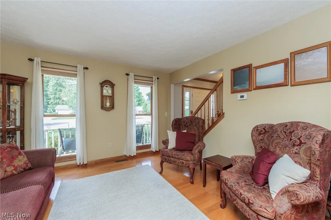
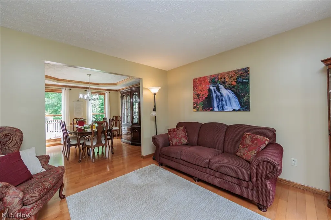
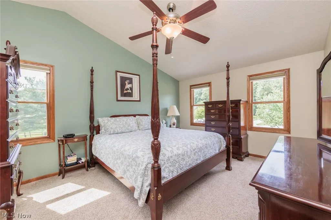
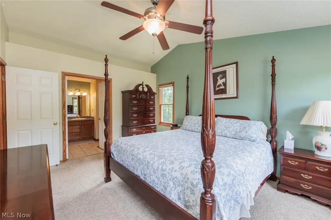
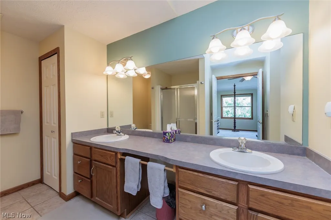
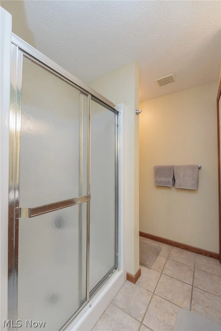
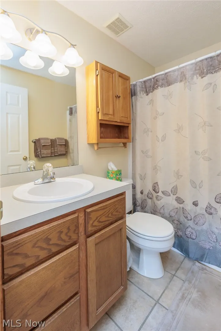
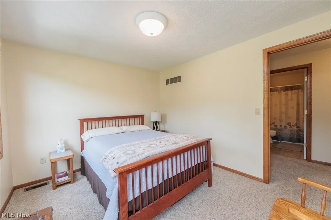
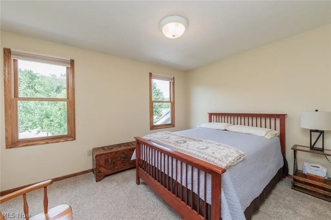
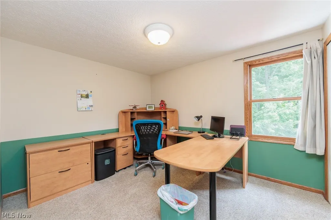
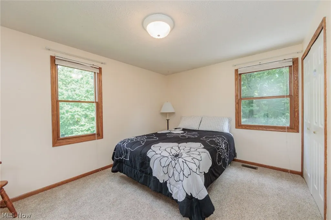
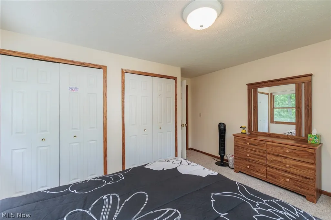
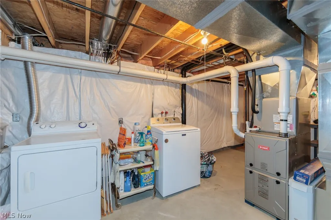
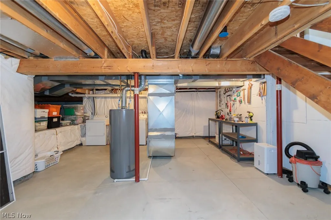
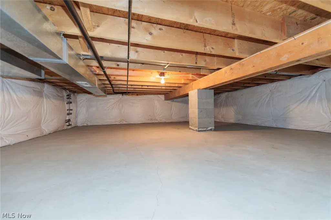
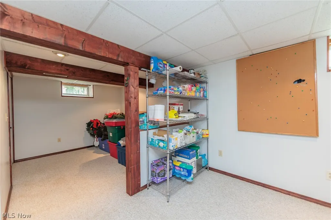
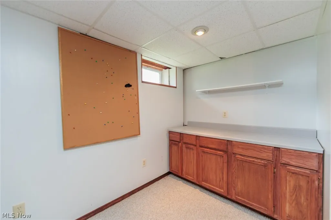
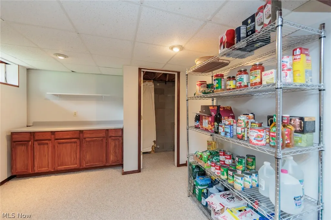
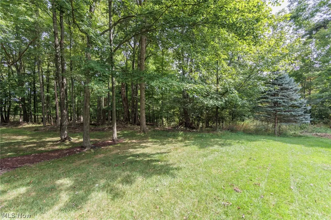
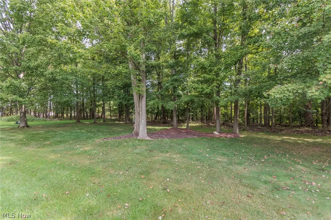
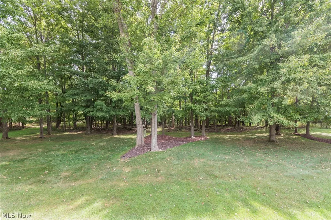
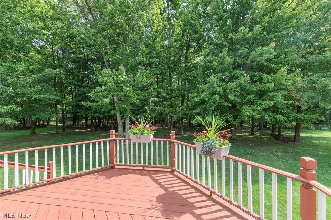
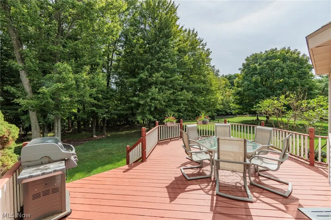
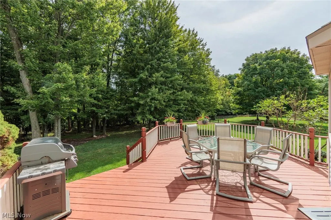
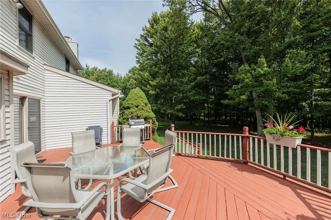
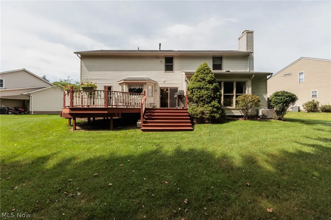
Welcome Home to 10305 Dayflower Drive located in Glenwood Preserve, on a private cul-de sac. This 2200 square foot colonial has so much to offer. Starting with 4 bedrooms, along with 2.5 baths & a partially finished basement. One of my favorite areas of the home is how the kitchen, dinette and family room lends itself to gatherings, that can then move out onto the deck, (25'x19'). 3 seasons of entertaining, all you need to bring is a fire pit. Then there is the view out the kitchen window, actually all the windows at the back of the home, trees everywhere! National builders charge high lot premiums for this type of lot. Rounding out the 1st floor is a living room, along with a formal dining room, great for holiday entertaining. The first floor also has a half bath that includes laundry hooks for a washer /dryer. Moving to the second floor, there are 4 bedrooms. The primary suite includes a full bath with standing shower, along with 2 sinks & a walk in closet. Off the hall are 3 more bedrooms, with a full bath. The basement includes a partially finished area (10' wide x 21'long), this room has many uses from an exercise room, hobby room or an office. The basement also has laundry hook ups. Then there's the front porch, one more area to sit and pass the time away. Let's talk about the updates made since 2015; garage door 2015-New Roof 2018-Kitchen and half bath updates include granite countertops and tile floors & tile backsplash in the kitchen -Furnace /AC- 2020- Hot water tank - 2024-4 new windows on the 1st floor 2017-2021- Newer kitchen appliances. Many costly updates have been taken care of. This community is close to 271 north /south which takes you to many other freeways. Twinsburg has a rec center which includes an indoor & outdoor pool, also a great library & a Starbucks.! If that wasn't enough it's an extremely well taken care of home, by the 2nd owner for 20+ years. There are also playgrounds located in this community. A home to see!
| Price History | |
|---|---|
| 9/10/2026 | Listed $429,900 |
General Features
| Sewer | Public Sewer |
|---|---|
| Heating | Forced Air |
| Cooling | Central Air |
| Possession | Negotiable |
| Roof | Asphalt,Fiberglass |
| Appliances | Dryer,Dishwasher,Freezer,Disposal,Microwave,Range,Refrigerator,Washer |
| HOA Fee | 150 |
| Garage Spaces | 2 |
| Patio/Porch Features | Covered,Deck |
| Architectural Style | Colonial |
| Pool Features | Community |
| Construction Materials | Aluminum Siding |
| Year Built | 1996 |
| Stories Count | 2 |
| Township | Twinsburg |
| Levels | Two |
| Property Subtype | Single Family Residence |
| Tax Year | 2025 |
| Community Features | Medical Service,Playground,Pool,Restaurant,Shopping,Street Lights,Sidewalks |
| Assoc Fee Paid Per | Annually |
| County | Summit |
| Property Type | Residential |
| HOA | true |
| Attached Garage | true |
| Contingency | Inspections |
| Subdivision Name | Glenwood Preserve |
| Garage Y/N | true |
| Total Rooms | 8 |
| Full Baths | 2 |
| Status | Contingent |
| Directions | Ravenna Road to Belmeadow to Dayflower. |
| ModificationTimestamp | 2026-09-14T21:28:49.553-00:00 |
| City | Twinsburg |
| Association Name | Glenwood Preserve |
| High School District | Twinsburg CSD - 7716 |
| Lot Size Units | Acres |
| Carport Y/N | false |
| Property Attached Y/N | false |
| Land Lease Y/N | false |
| Tax Annual Amount | 5817.56 |
| Home Warranty Y/N | true |
| Property Condition | Updated/Remodeled |
| Living Area Units | Square Feet |
| Builder Name | Wagler Homes |
| Standard Status | Active Under Contract |
| Occupancy Type | Owner |
| Middle/Junior School District | Twinsburg CSD - 7716 |
| Elementary School District | Twinsburg CSD - 7716 |
| Year Built Source | Public Records |
| Property Sub Type Additional | Single Family Residence |
| PostalCity | TWINSBURG |
| Legal Description | SV-GLENWOOD PRESERVE SUBDN #1 LOT 47 ALL |
Interior Features
| Interior Amenities | Double Vanity,Entrance Foyer,Granite Counters,Pantry,Natural Woodwork,Walk-In Closet(s) |
|---|---|
| Total Fireplaces | 1 |
| Fireplace Features | Gas,Gas Log |
| Basement (Y/N) | true |
| Air Conditioning Y/N | true |
| Heating Y/N | true |
| Window Features | Wood Frames,Window Treatments |
| Fireplace Y/N | true |
| Above Grade Finished Area | 2238 |
| Half Baths | 1 |
| Laundry Features | Electric Dryer Hookup |
| Total Bedrooms | 4 |
| Below Grade Finished Area | 210 |
| Main Level Bathrooms | 1 |
| Below Grade Finished Area Source | Owner |
| Above Grade Finished Area Source | Public Records |
| Total Baths | 3 |
Exterior Features
| Exterior Amenities | Private Yard |
|---|---|
| Parking Features | Attached,Garage |
| Lot Features | Cul-De-Sac,Wooded |
| Water Source | Public |
| Lot Size Area | 0.3471 |
| Foundation Details | Block |
| Lot Size Acres | 0.3471 |
| Lot Size Source | Assessor |
| Waterfront Y/N | false |
Amenities
- Foreclosure
- Views
- Short Sale
- New Construction
- Adult 55+
- Lease To Own
- No HOA Fees
- Furnished
- Primary On Main
- Air Conditioning
- Seller Finance
- Green
- Fixer Upper
- Horse
- Golf
- Fireplace
- Deck
- Garage
- Basement
- Pool
Property vs Single Family Average in 44087
Price
Taxes
Year Built

 © 2026 Dayton Area Board of Realtors. All rights reserved. Information deemed to be reliable but not guaranteed. The data relating to real estate for sale on this website comes from Dayton Area Board of Realtors and the Broker Reciprocity Program.sm. Real estate listings held by brokerage firms other than Berkshire Hathaway HomeServices Professional Realty are marked with the BR logo and detailed information about them includes the name of the listing brokers. Listing broker has attempted to
 The data relating to real estate for sale on this web site comes
in part from the Broker Reciprocity™ program of the Multiple
Listing Service of Greater Cincinnati. Real estate listings held by
brokerage firms other than Berkshire Hathaway HomeServices Professional Realty are marked with the MLS ™ logo
(the small logo to the left) and detailed information about them includes
the name of the listing brokers. The information herein is furnished
The data relating to real estate for sale on this web site comes
in part from the Broker Reciprocity™ program of the Multiple
Listing Service of Greater Cincinnati. Real estate listings held by
brokerage firms other than Berkshire Hathaway HomeServices Professional Realty are marked with the MLS ™ logo
(the small logo to the left) and detailed information about them includes
the name of the listing brokers. The information herein is furnished
 All information deemed reliable but not guaranteed. All properties are subject to prior sale, change or withdrawal. Neither listing broker(s) or information provider(s) shall be responsible for any typographical errors, misinformation, misprints and shall be held totally harmless. Listing(s) information is provided for consumers personal, non-commercial use and may not be used for any purpose other than to identify prospective properties consumers may be interested in purchasing. The data relating
 © MLS Now, INC - Northern Ohio Regional Multiple Listing Service All information deemed reliable but not guaranteed. All properties are subject to prior sale, change or withdrawal. Neither listing broker(s) or information provider(s) shall be responsible for any typographical errors, misinformation, misprints and shall be held totally harmless. Listing(s) information is provided for consumer's personal, non-commercial use and may not be used for any purpose other than to identify prospective
 All information deemed reliable but not guaranteed. All properties are subject to prior sale, change or withdrawal. Neither listing broker(s) or information provider(s) shall be responsible for any typographical errors, misinformation, misprints and shall be held totally harmless. Listing(s) information is provided for consumers personal, non-commercial use and may not be used for any purpose other than to identify prospective properties consumers may be interested in purchasing. Information on this
 Columbus REALTOR® and Central Ohio Regional Multiple Listing Service, Inc .All information deemed reliable but not guaranteed. All properties are subject to prior sale, change or withdrawal. Neither listing broker(s) or information provider(s) shall be responsible for any typographical errors, misinformation, misprints and shall be held totally harmless. Listing(s) information is provided for consumer's personal, non-commercial use and may not be used for any purpose other than to identify prospective
 West Central Association Of REALTORS® All information deemed reliable but not guaranteed. All properties are subject to prior sale, change or withdrawal. Neither listing broker(s) or information provider(s) shall be responsible for any typographical errors, misinformation, misprints and shall be held totally harmless. Listing(s) information is provided for consumer's personal, non-commercial use and may not be used for any purpose other than to identify prospective properties consumers may be
 The data relating to real estate for sale on this web site comes in part from the Internet Data Exchange Program of Western Regional Information Systems and Technology, Inc. Real estate listings held by brokerage firms other than this site owner are marked with the IDX logo. "WRIST, Inc. deems information reliable but not guaranteed."
Copyright 2026 of Western Regional Information Systems and Technology, Inc. All rights reserved.
This content last refreshed on September 16, 2026 9:24 PM UTC
The data relating to real estate for sale on this web site comes in part from the Internet Data Exchange Program of Western Regional Information Systems and Technology, Inc. Real estate listings held by brokerage firms other than this site owner are marked with the IDX logo. "WRIST, Inc. deems information reliable but not guaranteed."
Copyright 2026 of Western Regional Information Systems and Technology, Inc. All rights reserved.
This content last refreshed on September 16, 2026 9:24 PM UTC
 All information deemed reliable but not guaranteed and should be independently verified. All properties are subject to prior sale, change or withdrawl. Neither listing broker(s) nor SE IN BD REALTORS shall be held responsible for typographical errors, misinformation, misprints and shall be held totally harmless.
 Information should be deemed reliable but not guaranteed, all representations are approximate, and individual verification is recommended. Copyright ©2017 All rights reserved.
 Greater Erie Board of Realtors® Inc. All information deemed reliable but not guaranteed. All properties are subject to prior sale, change or withdrawal. Neither listing broker(s) or information provider(s) shall be responsible for any typographical errors, misinformation, misprints and shall be held totally harmless. Listing(s) information is provided for consumer's personal, non-commercial use and may not be used for any purpose other than to identify prospective properties consumers may be
 Ashland Board Of Realtors® (AOBOR)
All information deemed reliable but not guaranteed. All properties are subject to prior sale, change or withdrawal. Neither listing broker(s) or information provider(s) shall be responsible for any typographical errors, misinformation, misprints and shall be held totally harmless. Listing(s) information is provided for consumer's personal, non-commercial use and may not be used for any purpose other than to identify prospective properties consumers may be interested
Ashland Board Of Realtors® (AOBOR)
All information deemed reliable but not guaranteed. All properties are subject to prior sale, change or withdrawal. Neither listing broker(s) or information provider(s) shall be responsible for any typographical errors, misinformation, misprints and shall be held totally harmless. Listing(s) information is provided for consumer's personal, non-commercial use and may not be used for any purpose other than to identify prospective properties consumers may be interested
 Kanawha Valley Board of REALTORS® All information deemed reliable but not guaranteed. All properties are subject to prior sale, change or withdrawal. Neither listing broker(s) or information provider(s) shall be responsible for any typographical errors, misinformation, misprints and shall be held totally harmless. Listing(s) information is provided for consumer's personal, non-commercial use and may not be used for any purpose other than to identify prospective properties consumers may be interested in purchasing. The data relating to real estate for sale on this website comes in part from the Internet Data Exchange program of the Multiple Listing Service. Real estate listings held by brokerage firms other than Berkshire Hathaway HomeServices Professional Realty may be marked with the Internet Data Exchange logo and detailed information about those properties will include the name of the listing broker(s) when required by the MLS. Copyright ©2026 All rights reserved.
Last Updated: September 16, 2026 9:31 PM UTC
Kanawha Valley Board of REALTORS® All information deemed reliable but not guaranteed. All properties are subject to prior sale, change or withdrawal. Neither listing broker(s) or information provider(s) shall be responsible for any typographical errors, misinformation, misprints and shall be held totally harmless. Listing(s) information is provided for consumer's personal, non-commercial use and may not be used for any purpose other than to identify prospective properties consumers may be interested in purchasing. The data relating to real estate for sale on this website comes in part from the Internet Data Exchange program of the Multiple Listing Service. Real estate listings held by brokerage firms other than Berkshire Hathaway HomeServices Professional Realty may be marked with the Internet Data Exchange logo and detailed information about those properties will include the name of the listing broker(s) when required by the MLS. Copyright ©2026 All rights reserved.
Last Updated: September 16, 2026 9:31 PM UTC
