


















Address
37099 Hunters Trail, Avon, OH
Price
$ 492,000
Property Attributes
- MLS#5244718
- TypeSingle Family
- Listing Status Contingent
- CountyLorain
- CityAvon
- NeighborhoodHunters Trails Sub #1
- Zip44011
- Style
- Year Built1993
- Taxes$ 7519
- Price$ 492,000
- Bedrooms3
- Full Bathrooms2
- Half Bathrooms1
- Sqr Footage2121
- Lot Size0.49 Acres
Data Source:
MLSNow
Property Description
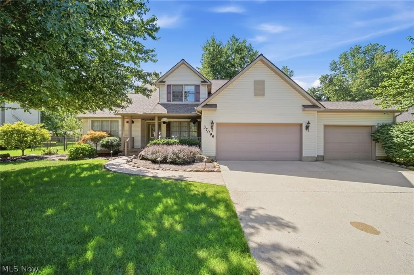
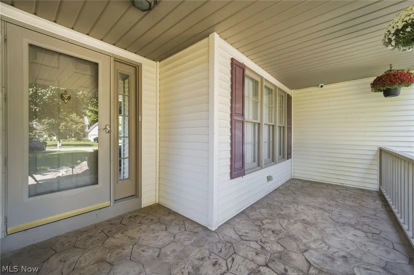
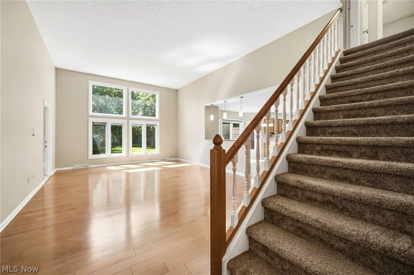
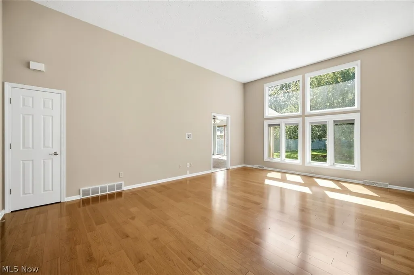
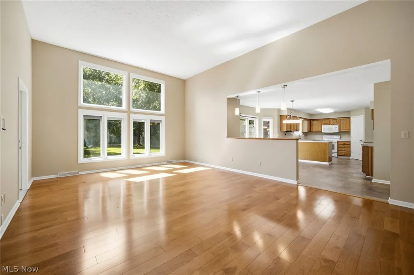
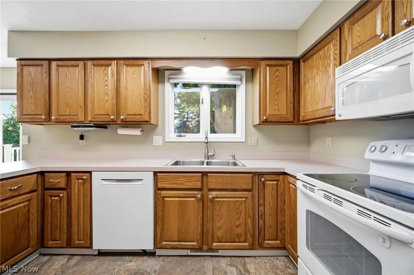
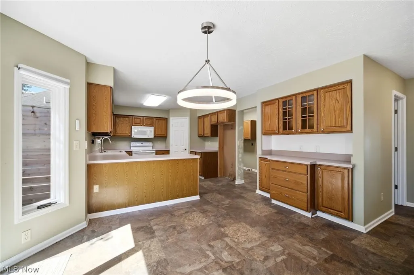
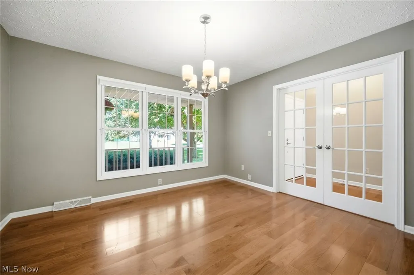
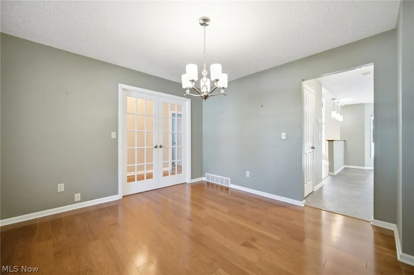
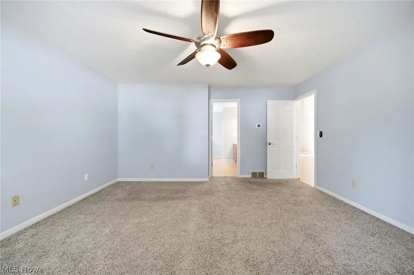
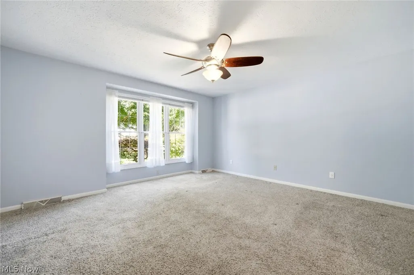
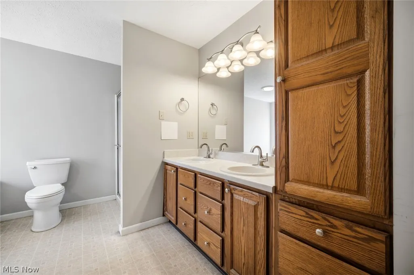
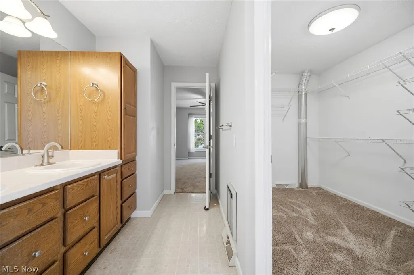
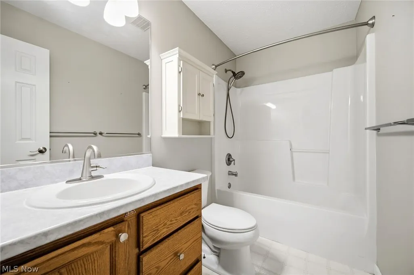
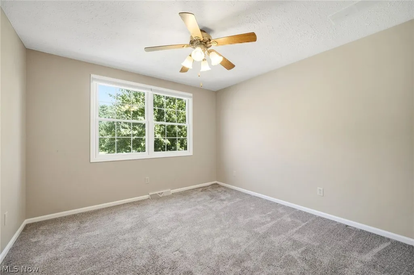
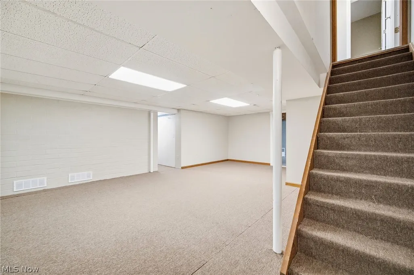
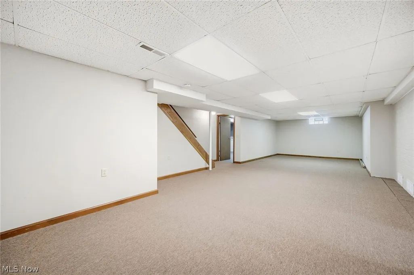
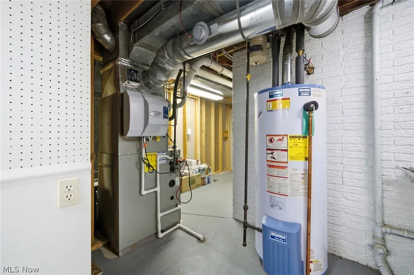
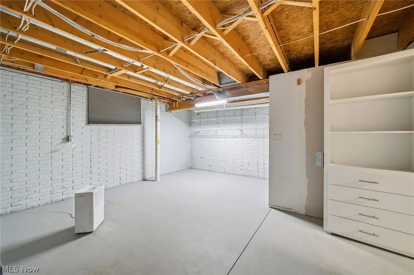
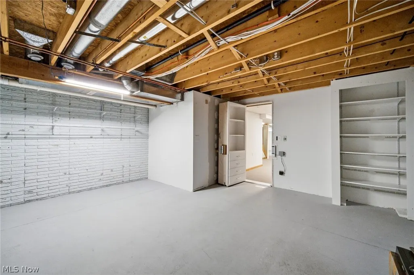
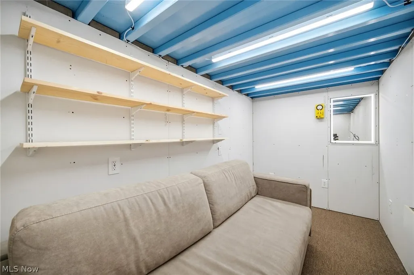
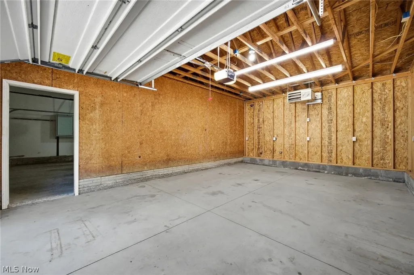
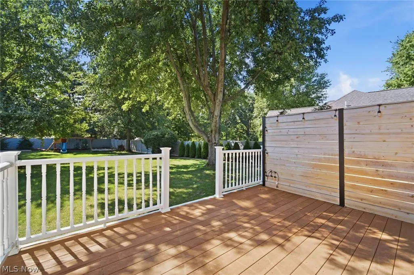
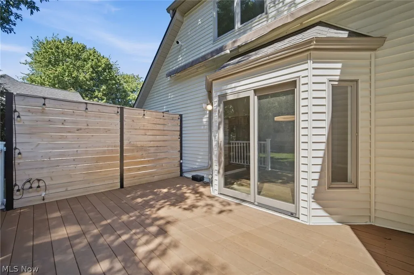
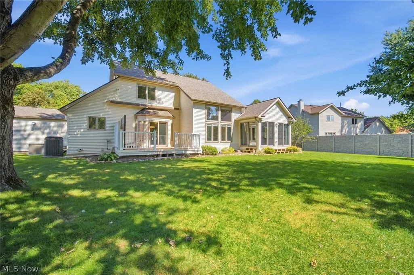
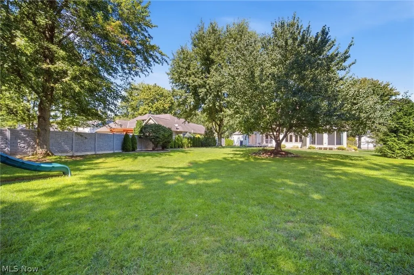
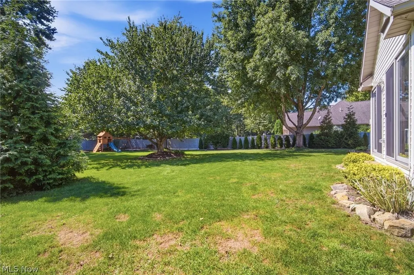
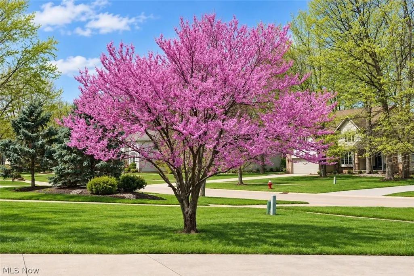
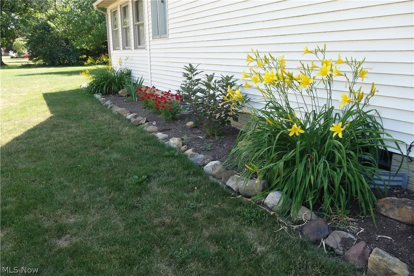
Storybook Colonial charm meets thoughtful updates in this beautifully maintained Avon home. A new stamped concrete walkway leads to the welcoming covered front porch (2026), creating an inviting entrance to this beautifully maintained home. Step into the foyer, where hickory hardwood flooring flows into the formal dining room framed by French doors and continues into the spacious great room with a soaring ceiling. Natural light pours through newer Pella windows (2020), complemented by motorized blinds that let you fine tune the ambience with a touch. The first-floor primary suite offers a private bath with jetted tub and walk-in closet, while first-floor laundry and a half bath add everyday convenience. A sun-filled four-season room offers additional living space with multiple doors leading to the fenced backyard. Upstairs, you'll find two additional bedrooms and a full bath. The full finished basement expands your living space with a generous recreation room, abundant storage, workshop area, and two features you certainly don't see every day—a secret room tucked behind a bookcase and a storm shelter! Outside, relax and enjoy the fenced backyard and deck with SunSetter retractable awning while the included Husqvarna Robo mower (2021) quietly keeps the back lawn in check while you relax. The attached 3-car garage offer a gas heater in the 3rd bay and additional versatility with upgraded electric. Major improvements include a whole-house generator (2025); full tear-off roof and zoned furnace, A/C & ductwork (2021), and gutter guards (2018). A thoughtfully maintained home with plenty of space and character, all within walking distance to the high school.
| Price History | |
|---|---|
| 9/14/2026 | Listed $492,000 |
General Features
| Sewer | Public Sewer |
|---|---|
| Heating | Baseboard,Forced Air |
| Cooling | Central Air |
| Possession | Delivery Of Deed |
| Roof | Asphalt,Fiberglass |
| Appliances | Dishwasher,Disposal,Humidifier,Microwave,Range |
| Garage Spaces | 3 |
| Patio/Porch Features | Awning(s),Covered,Deck,Front Porch |
| Architectural Style | Cape Cod,Colonial,Traditional |
| Pool Features | None |
| Security Features | Smoke Detector(s) |
| Construction Materials | Vinyl Siding |
| Year Built | 1993 |
| Stories Count | 2 |
| Township | Avon |
| Levels | One and One Half,Two |
| Property Subtype | Single Family Residence |
| Tax Year | 2025 |
| Accessibility | Accessible Bedroom,Standby Generator,Accessible Kitchen,Central Living Area,Accessible Doors,Accessible Hallway(s) |
| County | Lorain |
| Property Type | Residential |
| HOA | false |
| Attached Garage | true |
| Contingency | Inspections |
| Subdivision Name | Hunters Trails Sub #1 |
| Facing Direction | North |
| Garage Y/N | true |
| Green Indoor Air Quality | Contaminant Control |
| Other Structures | None |
| Total Rooms | 8 |
| Full Baths | 2 |
| Status | Contingent |
| Directions | Off Stony Ridge, south of Detroit and just south of Kinzel. |
| ModificationTimestamp | 2026-09-21T11:56:32.400-00:00 |
| City | Avon |
| High School District | Avon LSD - 4703 |
| Lot Size Units | Acres |
| Carport Y/N | false |
| Property Attached Y/N | false |
| Land Lease Y/N | false |
| Tax Annual Amount | 7519 |
| Home Warranty Y/N | false |
| Living Area Units | Square Feet |
| Standard Status | Active Under Contract |
| Occupancy Type | Vacant |
| Middle/Junior School District | Avon LSD - 4703 |
| Elementary School District | Avon LSD - 4703 |
| Year Built Source | Public Records |
| Property Sub Type Additional | Single Family Residence |
| PostalCity | AVON |
| Legal Description | HUNTERS TRAILS SUB #1 139.33 X 228.84 LOT # 23 |
Interior Features
| Interior Amenities | Ceiling Fan(s),Entrance Foyer,Eat-in Kitchen,High Ceilings,High Speed Internet,Laminate Counters,Primary Downstairs,Open Floorplan,Walk-In Closet(s),Jetted Tub |
|---|---|
| Basement | Full,Finished,Sump Pump |
| Fireplace Features | None |
| Total Stories | 2 |
| Basement (Y/N) | true |
| Air Conditioning Y/N | true |
| Heating Y/N | true |
| Window Features | Blinds,Double Pane Windows,Screens,Tinted Windows,Triple Pane Windows,Window Coverings,Window Treatments |
| Fireplace Y/N | false |
| Above Grade Finished Area | 2121 |
| Half Baths | 1 |
| Laundry Features | Washer Hookup,Electric Dryer Hookup,Gas Dryer Hookup,Main Level,Laundry Room,Laundry Tub,Sink |
| Total Bedrooms | 3 |
| Below Grade Finished Area | 570 |
| Main Level Bedrooms | 3 |
| Main Level Bathrooms | 2 |
| Below Grade Finished Area Source | Other |
| Above Grade Finished Area Source | Public Records |
| Total Baths | 3 |
Exterior Features
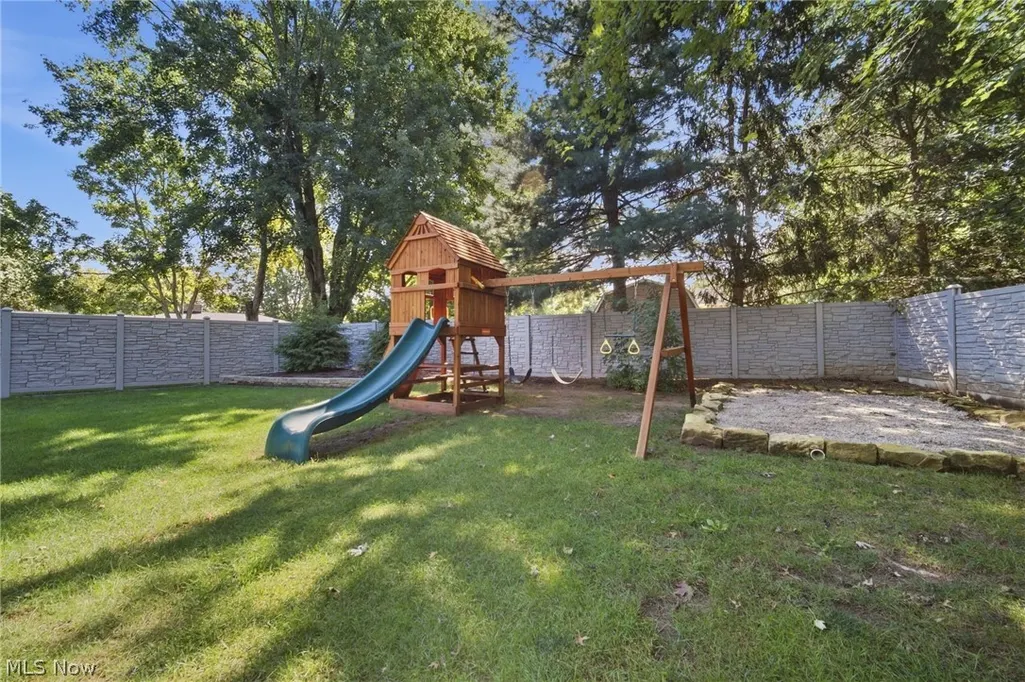
| Exterior Amenities | Awning(s),Lighting,Playground,Private Yard |
|---|---|
| Fencing | Back Yard,Privacy |
| Parking Features | Attached,Drain,Driveway,Electricity,Garage Faces Front,Garage,Garage Door Opener,Heated Garage,Workshop in Garage,Water Available |
| Lot Features | Back Yard,Corners Marked,Front Yard |
| Water Source | Public |
| Lot Size Area | 0.49 |
| Foundation Details | Concrete Perimeter |
| Lot Dimensions | 53 x 228 |
| Lot Size Acres | 0.49 |
| Lot Size Source | Owner |
| Waterfront Y/N | false |
| Other Equipment | Generator |
Amenities
- Foreclosure
- Views
- Short Sale
- New Construction
- Adult 55+
- Lease To Own
- No HOA Fees
- Furnished
- Primary On Main
- Air Conditioning
- Seller Finance
- Green
- Fixer Upper
- Horse
- Golf
- Fireplace
- Deck
- Garage
- Basement
- Pool
Property vs Single Family Average in 44011
Price
Taxes
Year Built

 © 2026 Dayton Area Board of Realtors. All rights reserved. Information deemed to be reliable but not guaranteed. The data relating to real estate for sale on this website comes from Dayton Area Board of Realtors and the Broker Reciprocity Program.sm. Real estate listings held by brokerage firms other than Berkshire Hathaway HomeServices Professional Realty are marked with the BR logo and detailed information about them includes the name of the listing brokers. Listing broker has attempted to
 The data relating to real estate for sale on this web site comes
in part from the Broker Reciprocity™ program of the Multiple
Listing Service of Greater Cincinnati. Real estate listings held by
brokerage firms other than Berkshire Hathaway HomeServices Professional Realty are marked with the MLS ™ logo
(the small logo to the left) and detailed information about them includes
the name of the listing brokers. The information herein is furnished
The data relating to real estate for sale on this web site comes
in part from the Broker Reciprocity™ program of the Multiple
Listing Service of Greater Cincinnati. Real estate listings held by
brokerage firms other than Berkshire Hathaway HomeServices Professional Realty are marked with the MLS ™ logo
(the small logo to the left) and detailed information about them includes
the name of the listing brokers. The information herein is furnished
 All information deemed reliable but not guaranteed. All properties are subject to prior sale, change or withdrawal. Neither listing broker(s) or information provider(s) shall be responsible for any typographical errors, misinformation, misprints and shall be held totally harmless. Listing(s) information is provided for consumers personal, non-commercial use and may not be used for any purpose other than to identify prospective properties consumers may be interested in purchasing. The data relating
 © MLS Now, INC - Northern Ohio Regional Multiple Listing Service All information deemed reliable but not guaranteed. All properties are subject to prior sale, change or withdrawal. Neither listing broker(s) or information provider(s) shall be responsible for any typographical errors, misinformation, misprints and shall be held totally harmless. Listing(s) information is provided for consumer's personal, non-commercial use and may not be used for any purpose other than to identify prospective
 All information deemed reliable but not guaranteed. All properties are subject to prior sale, change or withdrawal. Neither listing broker(s) or information provider(s) shall be responsible for any typographical errors, misinformation, misprints and shall be held totally harmless. Listing(s) information is provided for consumers personal, non-commercial use and may not be used for any purpose other than to identify prospective properties consumers may be interested in purchasing. Information on this
 Columbus REALTOR® and Central Ohio Regional Multiple Listing Service, Inc .All information deemed reliable but not guaranteed. All properties are subject to prior sale, change or withdrawal. Neither listing broker(s) or information provider(s) shall be responsible for any typographical errors, misinformation, misprints and shall be held totally harmless. Listing(s) information is provided for consumer's personal, non-commercial use and may not be used for any purpose other than to identify prospective
 West Central Association Of REALTORS® All information deemed reliable but not guaranteed. All properties are subject to prior sale, change or withdrawal. Neither listing broker(s) or information provider(s) shall be responsible for any typographical errors, misinformation, misprints and shall be held totally harmless. Listing(s) information is provided for consumer's personal, non-commercial use and may not be used for any purpose other than to identify prospective properties consumers may be
 The data relating to real estate for sale on this web site comes in part from the Internet Data Exchange Program of Western Regional Information Systems and Technology, Inc. Real estate listings held by brokerage firms other than this site owner are marked with the IDX logo. "WRIST, Inc. deems information reliable but not guaranteed."
Copyright 2026 of Western Regional Information Systems and Technology, Inc. All rights reserved.
This content last refreshed on September 24, 2026 2:58 PM UTC
The data relating to real estate for sale on this web site comes in part from the Internet Data Exchange Program of Western Regional Information Systems and Technology, Inc. Real estate listings held by brokerage firms other than this site owner are marked with the IDX logo. "WRIST, Inc. deems information reliable but not guaranteed."
Copyright 2026 of Western Regional Information Systems and Technology, Inc. All rights reserved.
This content last refreshed on September 24, 2026 2:58 PM UTC
 All information deemed reliable but not guaranteed and should be independently verified. All properties are subject to prior sale, change or withdrawl. Neither listing broker(s) nor SE IN BD REALTORS shall be held responsible for typographical errors, misinformation, misprints and shall be held totally harmless.
 Information should be deemed reliable but not guaranteed, all representations are approximate, and individual verification is recommended. Copyright ©2017 All rights reserved.
 Greater Erie Board of Realtors® Inc. All information deemed reliable but not guaranteed. All properties are subject to prior sale, change or withdrawal. Neither listing broker(s) or information provider(s) shall be responsible for any typographical errors, misinformation, misprints and shall be held totally harmless. Listing(s) information is provided for consumer's personal, non-commercial use and may not be used for any purpose other than to identify prospective properties consumers may be
 Ashland Board Of Realtors® (AOBOR)
All information deemed reliable but not guaranteed. All properties are subject to prior sale, change or withdrawal. Neither listing broker(s) or information provider(s) shall be responsible for any typographical errors, misinformation, misprints and shall be held totally harmless. Listing(s) information is provided for consumer's personal, non-commercial use and may not be used for any purpose other than to identify prospective properties consumers may be interested
Ashland Board Of Realtors® (AOBOR)
All information deemed reliable but not guaranteed. All properties are subject to prior sale, change or withdrawal. Neither listing broker(s) or information provider(s) shall be responsible for any typographical errors, misinformation, misprints and shall be held totally harmless. Listing(s) information is provided for consumer's personal, non-commercial use and may not be used for any purpose other than to identify prospective properties consumers may be interested
 Kanawha Valley Board of REALTORS® All information deemed reliable but not guaranteed. All properties are subject to prior sale, change or withdrawal. Neither listing broker(s) or information provider(s) shall be responsible for any typographical errors, misinformation, misprints and shall be held totally harmless. Listing(s) information is provided for consumer's personal, non-commercial use and may not be used for any purpose other than to identify prospective properties consumers may be interested in purchasing. The data relating to real estate for sale on this website comes in part from the Internet Data Exchange program of the Multiple Listing Service. Real estate listings held by brokerage firms other than Berkshire Hathaway HomeServices Professional Realty may be marked with the Internet Data Exchange logo and detailed information about those properties will include the name of the listing broker(s) when required by the MLS. Copyright ©2026 All rights reserved.
Last Updated: September 24, 2026 2:56 PM UTC
Kanawha Valley Board of REALTORS® All information deemed reliable but not guaranteed. All properties are subject to prior sale, change or withdrawal. Neither listing broker(s) or information provider(s) shall be responsible for any typographical errors, misinformation, misprints and shall be held totally harmless. Listing(s) information is provided for consumer's personal, non-commercial use and may not be used for any purpose other than to identify prospective properties consumers may be interested in purchasing. The data relating to real estate for sale on this website comes in part from the Internet Data Exchange program of the Multiple Listing Service. Real estate listings held by brokerage firms other than Berkshire Hathaway HomeServices Professional Realty may be marked with the Internet Data Exchange logo and detailed information about those properties will include the name of the listing broker(s) when required by the MLS. Copyright ©2026 All rights reserved.
Last Updated: September 24, 2026 2:56 PM UTC
