
Just Listed











Address
6979 Taylor Road, Clinton, OH
Price
$ 275,000
Property Attributes
- MLS#5247857
- TypeSingle Family
- Listing Status Active
- CountySummit
- CityClinton
- NeighborhoodRainbow Hill Estates
- Zip44216
- Style
- Year Built1990
- Taxes$ 5343
- Price$ 275,000
- Bedrooms3
- Full Bathrooms3
- Half Bathrooms0
- Sqr Footage3388
- Lot Size2 Acres
Data Source:
MLSNow
Property Description
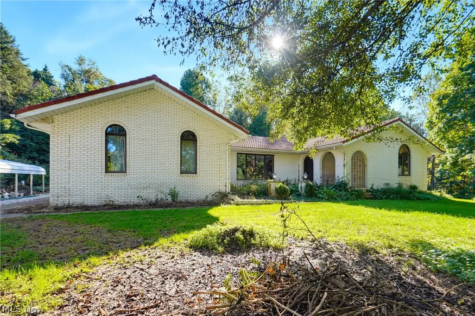
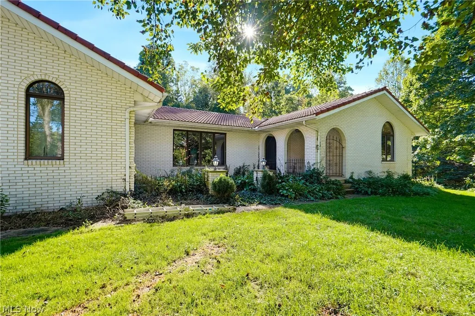
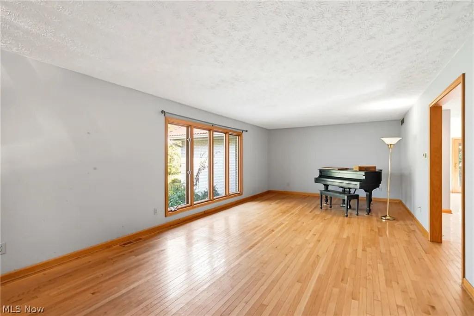
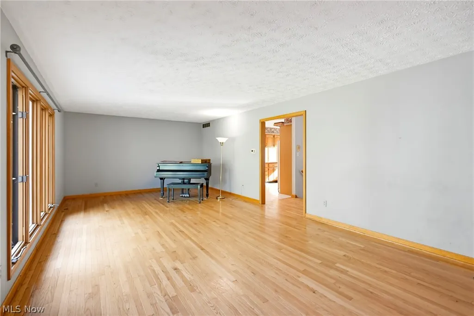
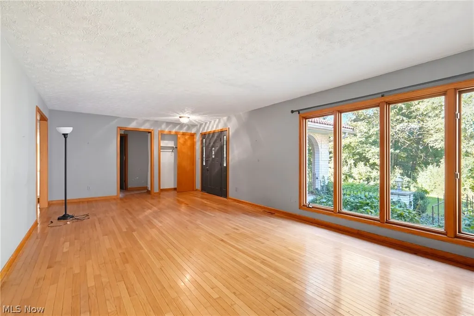
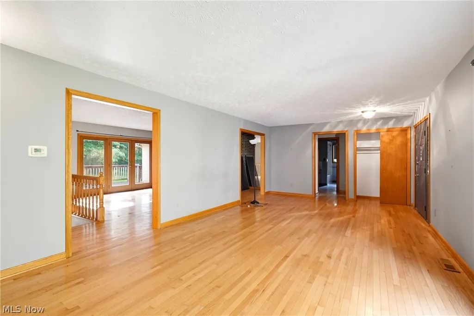
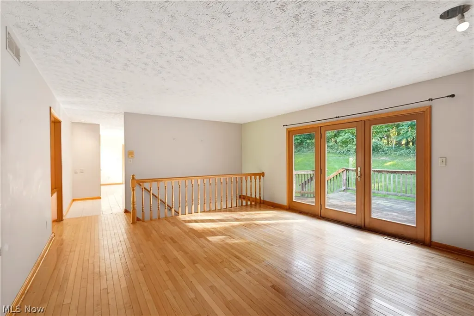
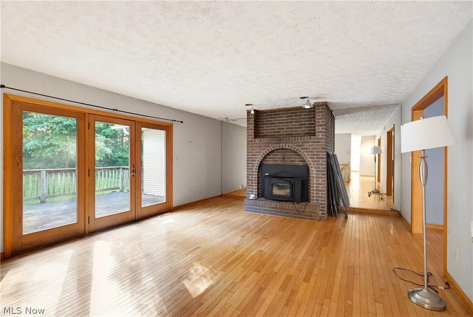
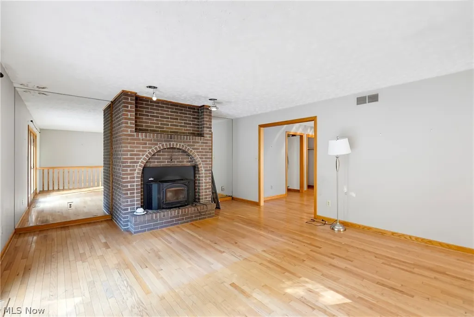
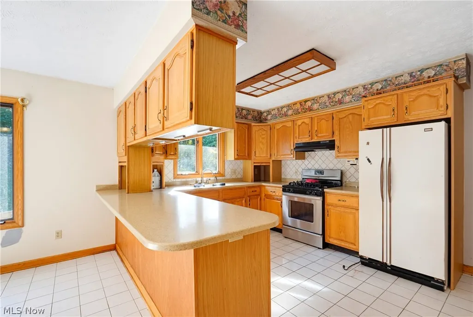
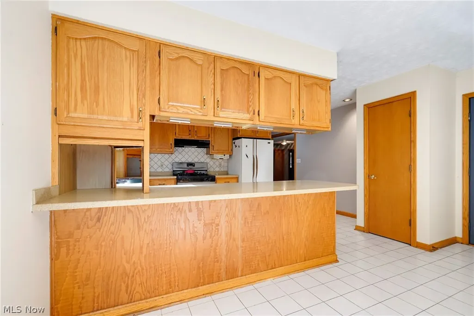
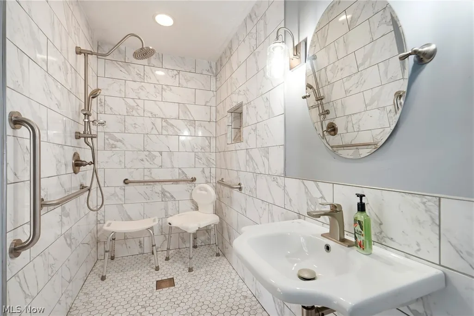
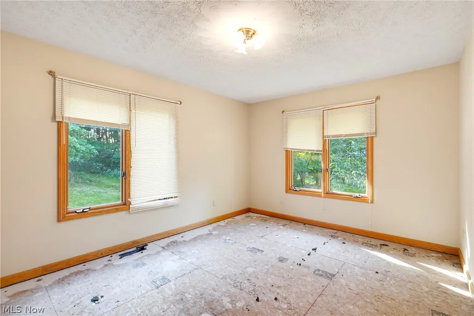
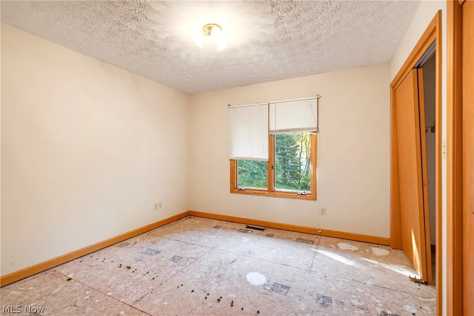
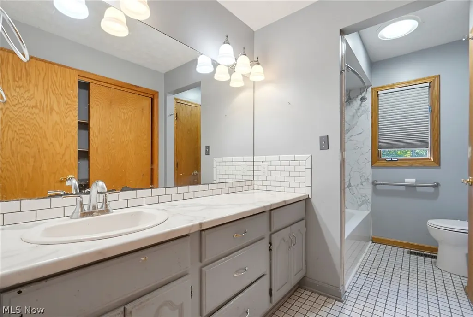
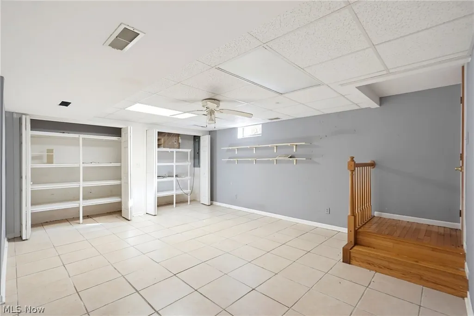
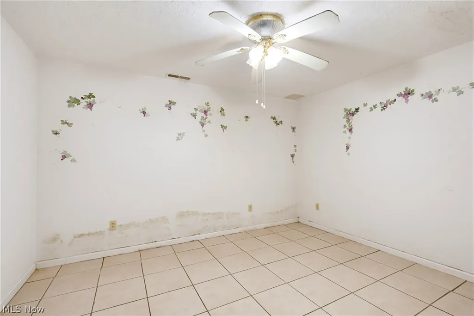
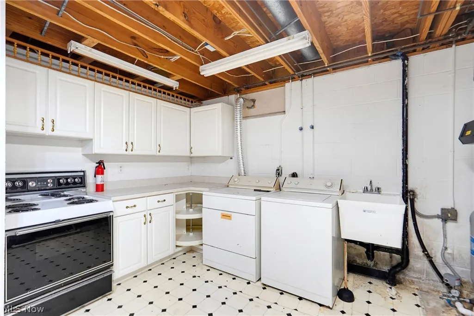
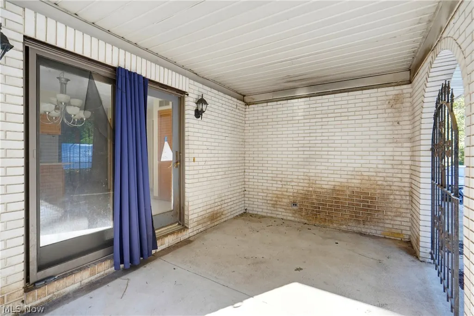
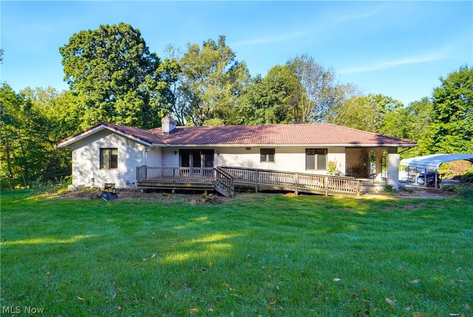
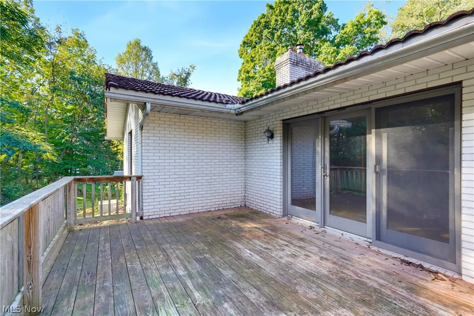
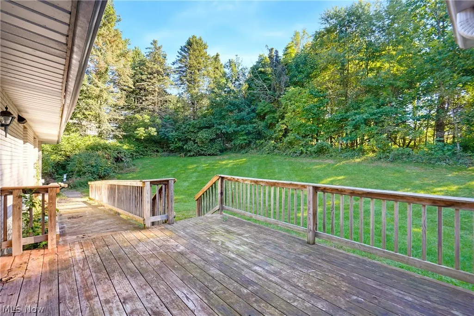
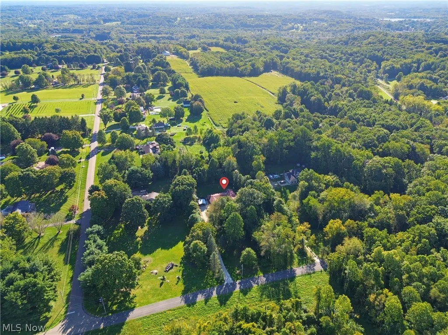
Spanish-Style Ranch on 2 Private Acres with over 3,300 Sq Ft and In-Law Potential! Set well back from the road on two private acres, this Spanish-style ranch offers over 3,300 square feet of finished living space and the rare flexibility to spread out, host guests, or house extended family. The white brick exterior, tile roof, and iron-gated garden entry give it wonderful curb appeal and character. This fantastic home is awaiting its new homeowner to bring it back to life. Inside, a large front living room with hardwood floors and large front windows flows into a cozy family room with a wood-burning fireplace and French doors to the back deck. The kitchen features oak cabinets, Corian counters, a double sink, tile floors, and kitchen appliances. An eat-in area opens to a small side porch, and there's a pantry closet and a large coat closet right where you come in from the garage. The main-level primary suite has vaulted ceilings, hardwood floors, and double slider closets. The attached bath comes with a zero-entry tile shower and a sliding barn door. Two additional bedrooms with ample closet space and a full hall bath with double sinks and two linen closets complete the main level. The nearly fully finished basement is a standout. It has its own living area with a gas fireplace, a potential fourth bedroom, a full bath with a zero-entry shower, a kitchenette, laundry with a washer and dryer, and a walk-out to the side yard, making it a natural in-law suite or private living space. Big closets and storage throughout mean you'll never run short on space. Outside, the private grounds offer room to garden, play, or expand, with plenty of potential for more. An attached two-car garage with walk-up attic storage adds extra convenience. Don't miss your chance to see this wonderful home; schedule your showing today! Selling as is. (Hot water tank was installed in February of 2026.)
| Price History | |
|---|---|
| 9/25/2026 | Listed $275,000 |
General Features
| Sewer | Septic Tank |
|---|---|
| Heating | Forced Air,Propane |
| Cooling | Central Air |
| Possession | Delivery Of Deed |
| Roof | Tile |
| Appliances | Dryer,Dishwasher,Freezer,Disposal,Microwave,Range,Refrigerator,Washer |
| Garage Spaces | 2 |
| Patio/Porch Features | Covered,Deck,Front Porch,Patio |
| Architectural Style | Ranch,Spanish |
| Construction Materials | Brick |
| Year Built | 1990 |
| Stories Count | 1 |
| Township | Clinton Village |
| Levels | One |
| Property Subtype | Single Family Residence |
| Tax Year | 2025 |
| County | Summit |
| Property Type | Residential |
| HOA | false |
| Attached Garage | true |
| Subdivision Name | Rainbow Hill Estates |
| Garage Y/N | true |
| Total Rooms | 7 |
| Full Baths | 3 |
| Status | Active |
| Directions | Turn right onto Clinton Rd & turn left onto Taylor Rd. |
| ModificationTimestamp | 2026-09-25T19:08:44.700-00:00 |
| City | Clinton |
| High School District | Northwest LSD Stark- 7612 |
| Lot Size Units | Acres |
| Carport Spaces | 1 |
| Carport Y/N | true |
| Land Lease Y/N | false |
| Tax Annual Amount | 5343 |
| Home Warranty Y/N | false |
| Living Area Units | Square Feet |
| Standard Status | Active |
| Occupancy Type | Vacant |
| Middle/Junior School District | Northwest LSD Stark- 7612 |
| Elementary School District | Northwest LSD Stark- 7612 |
| Year Built Source | Public Records |
| Property Sub Type Additional | Single Family Residence |
| PostalCity | NEW FRANKLIN |
| Legal Description | RAINBOW HILL ESTATES#1 LOT 4 ALL |
Interior Features
| Interior Amenities | Pantry,Storage,Vaulted Ceiling(s) |
|---|---|
| Basement | Full,Partially Finished,Storage Space,Walk-Out Access |
| Total Fireplaces | 2 |
| Fireplace Features | Basement,Family Room,Gas,Wood Burning,Recreation Room |
| Basement (Y/N) | true |
| Air Conditioning Y/N | true |
| Heating Y/N | true |
| Fireplace Y/N | true |
| Above Grade Finished Area | 3388 |
| Laundry Features | In Basement |
| Total Bedrooms | 3 |
| Main Level Bedrooms | 3 |
| Main Level Bathrooms | 2 |
| Above Grade Finished Area Source | Estimated |
| Total Baths | 3 |
Exterior Features
| Parking Features | Attached,Carport,Direct Access,Driveway,Electricity,Garage,Unpaved |
|---|---|
| Lot Features | Private,Many Trees,Wooded |
| Water Source | Well |
| Lot Size Area | 2 |
| Lot Size Acres | 2 |
| Lot Size Source | Assessor |
| Waterfront Y/N | false |
Amenities
- Foreclosure
- Views
- Short Sale
- New Construction
- Adult 55+
- Lease To Own
- No HOA Fees
- Furnished
- Primary On Main
- Air Conditioning
- Seller Finance
- Green
- Fixer Upper
- Horse
- Golf
- Fireplace
- Deck
- Garage
- Basement
- Pool
Property vs Single Family Average in 44216
Price
Taxes
Year Built

 © 2026 Dayton Area Board of Realtors. All rights reserved. Information deemed to be reliable but not guaranteed. The data relating to real estate for sale on this website comes from Dayton Area Board of Realtors and the Broker Reciprocity Program.sm. Real estate listings held by brokerage firms other than Berkshire Hathaway HomeServices Professional Realty are marked with the BR logo and detailed information about them includes the name of the listing brokers. Listing broker has attempted to
 The data relating to real estate for sale on this web site comes
in part from the Broker Reciprocity™ program of the Multiple
Listing Service of Greater Cincinnati. Real estate listings held by
brokerage firms other than Berkshire Hathaway HomeServices Professional Realty are marked with the MLS ™ logo
(the small logo to the left) and detailed information about them includes
the name of the listing brokers. The information herein is furnished
The data relating to real estate for sale on this web site comes
in part from the Broker Reciprocity™ program of the Multiple
Listing Service of Greater Cincinnati. Real estate listings held by
brokerage firms other than Berkshire Hathaway HomeServices Professional Realty are marked with the MLS ™ logo
(the small logo to the left) and detailed information about them includes
the name of the listing brokers. The information herein is furnished
 All information deemed reliable but not guaranteed. All properties are subject to prior sale, change or withdrawal. Neither listing broker(s) or information provider(s) shall be responsible for any typographical errors, misinformation, misprints and shall be held totally harmless. Listing(s) information is provided for consumers personal, non-commercial use and may not be used for any purpose other than to identify prospective properties consumers may be interested in purchasing. The data relating
 © MLS Now, INC - Northern Ohio Regional Multiple Listing Service All information deemed reliable but not guaranteed. All properties are subject to prior sale, change or withdrawal. Neither listing broker(s) or information provider(s) shall be responsible for any typographical errors, misinformation, misprints and shall be held totally harmless. Listing(s) information is provided for consumer's personal, non-commercial use and may not be used for any purpose other than to identify prospective
 All information deemed reliable but not guaranteed. All properties are subject to prior sale, change or withdrawal. Neither listing broker(s) or information provider(s) shall be responsible for any typographical errors, misinformation, misprints and shall be held totally harmless. Listing(s) information is provided for consumers personal, non-commercial use and may not be used for any purpose other than to identify prospective properties consumers may be interested in purchasing. Information on this
 Columbus REALTOR® and Central Ohio Regional Multiple Listing Service, Inc .All information deemed reliable but not guaranteed. All properties are subject to prior sale, change or withdrawal. Neither listing broker(s) or information provider(s) shall be responsible for any typographical errors, misinformation, misprints and shall be held totally harmless. Listing(s) information is provided for consumer's personal, non-commercial use and may not be used for any purpose other than to identify prospective
 West Central Association Of REALTORS® All information deemed reliable but not guaranteed. All properties are subject to prior sale, change or withdrawal. Neither listing broker(s) or information provider(s) shall be responsible for any typographical errors, misinformation, misprints and shall be held totally harmless. Listing(s) information is provided for consumer's personal, non-commercial use and may not be used for any purpose other than to identify prospective properties consumers may be
 The data relating to real estate for sale on this web site comes in part from the Internet Data Exchange Program of Western Regional Information Systems and Technology, Inc. Real estate listings held by brokerage firms other than this site owner are marked with the IDX logo. "WRIST, Inc. deems information reliable but not guaranteed."
Copyright 2026 of Western Regional Information Systems and Technology, Inc. All rights reserved.
This content last refreshed on September 26, 2026 2:57 PM UTC
The data relating to real estate for sale on this web site comes in part from the Internet Data Exchange Program of Western Regional Information Systems and Technology, Inc. Real estate listings held by brokerage firms other than this site owner are marked with the IDX logo. "WRIST, Inc. deems information reliable but not guaranteed."
Copyright 2026 of Western Regional Information Systems and Technology, Inc. All rights reserved.
This content last refreshed on September 26, 2026 2:57 PM UTC
 All information deemed reliable but not guaranteed and should be independently verified. All properties are subject to prior sale, change or withdrawl. Neither listing broker(s) nor SE IN BD REALTORS shall be held responsible for typographical errors, misinformation, misprints and shall be held totally harmless.
 Information should be deemed reliable but not guaranteed, all representations are approximate, and individual verification is recommended. Copyright ©2017 All rights reserved.
 Greater Erie Board of Realtors® Inc. All information deemed reliable but not guaranteed. All properties are subject to prior sale, change or withdrawal. Neither listing broker(s) or information provider(s) shall be responsible for any typographical errors, misinformation, misprints and shall be held totally harmless. Listing(s) information is provided for consumer's personal, non-commercial use and may not be used for any purpose other than to identify prospective properties consumers may be
 Ashland Board Of Realtors® (AOBOR)
All information deemed reliable but not guaranteed. All properties are subject to prior sale, change or withdrawal. Neither listing broker(s) or information provider(s) shall be responsible for any typographical errors, misinformation, misprints and shall be held totally harmless. Listing(s) information is provided for consumer's personal, non-commercial use and may not be used for any purpose other than to identify prospective properties consumers may be interested
Ashland Board Of Realtors® (AOBOR)
All information deemed reliable but not guaranteed. All properties are subject to prior sale, change or withdrawal. Neither listing broker(s) or information provider(s) shall be responsible for any typographical errors, misinformation, misprints and shall be held totally harmless. Listing(s) information is provided for consumer's personal, non-commercial use and may not be used for any purpose other than to identify prospective properties consumers may be interested
 Kanawha Valley Board of REALTORS® All information deemed reliable but not guaranteed. All properties are subject to prior sale, change or withdrawal. Neither listing broker(s) or information provider(s) shall be responsible for any typographical errors, misinformation, misprints and shall be held totally harmless. Listing(s) information is provided for consumer's personal, non-commercial use and may not be used for any purpose other than to identify prospective properties consumers may be interested in purchasing. The data relating to real estate for sale on this website comes in part from the Internet Data Exchange program of the Multiple Listing Service. Real estate listings held by brokerage firms other than Berkshire Hathaway HomeServices Professional Realty may be marked with the Internet Data Exchange logo and detailed information about those properties will include the name of the listing broker(s) when required by the MLS. Copyright ©2026 All rights reserved.
Last Updated: September 26, 2026 1:30 PM UTC
Kanawha Valley Board of REALTORS® All information deemed reliable but not guaranteed. All properties are subject to prior sale, change or withdrawal. Neither listing broker(s) or information provider(s) shall be responsible for any typographical errors, misinformation, misprints and shall be held totally harmless. Listing(s) information is provided for consumer's personal, non-commercial use and may not be used for any purpose other than to identify prospective properties consumers may be interested in purchasing. The data relating to real estate for sale on this website comes in part from the Internet Data Exchange program of the Multiple Listing Service. Real estate listings held by brokerage firms other than Berkshire Hathaway HomeServices Professional Realty may be marked with the Internet Data Exchange logo and detailed information about those properties will include the name of the listing broker(s) when required by the MLS. Copyright ©2026 All rights reserved.
Last Updated: September 26, 2026 1:30 PM UTC
