


Address
8633 Fulton Dr Nw, Massillon, OH
Price
$ 2,950,000
Property Attributes
- MLS#9073960
- TypeSingle Family
- Listing Status Active
- CountySTARK
- CityMassillon
- AreaStark
- Zip44646
- Style2 Story
- Year Built2010
- Taxes$ 34022
- Price$ 2,950,000
- Bedrooms6
- Full Bathrooms5
- Half Bathrooms3
- Sqr Footage8374
Data Source:
Mansfield BOR (MOBOR)
Property Description
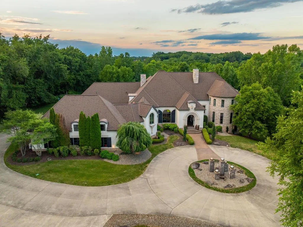
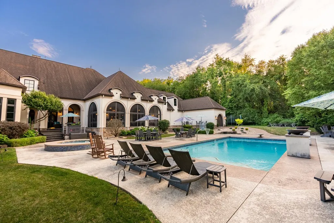
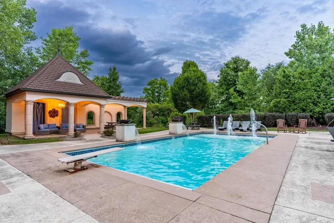
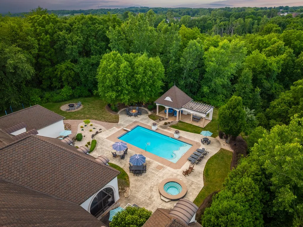
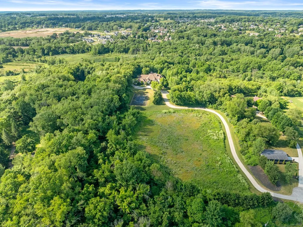
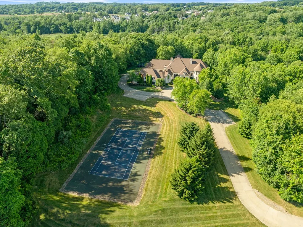
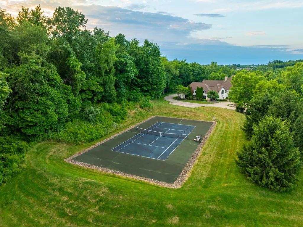
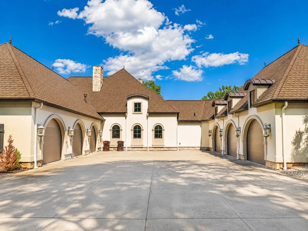
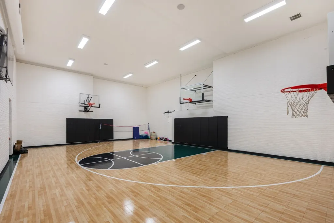
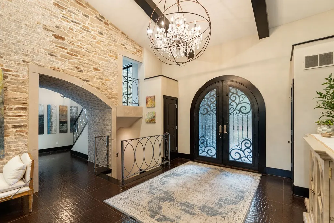
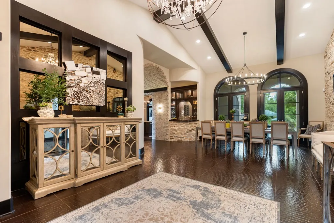
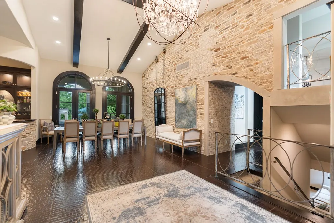
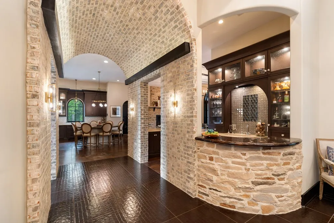
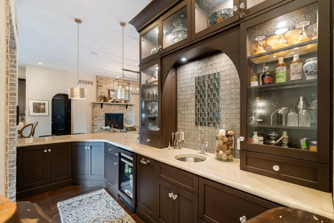
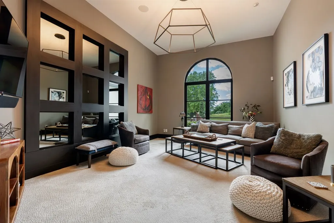
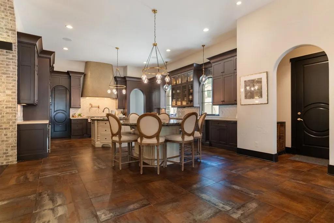
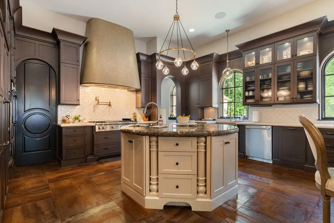
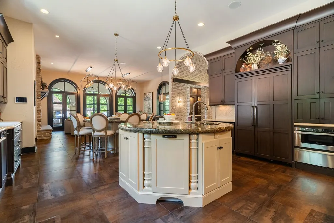
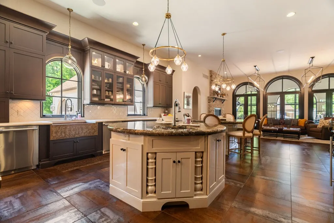
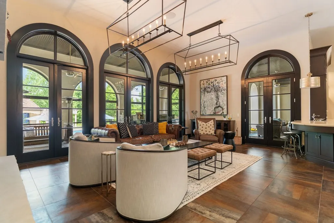
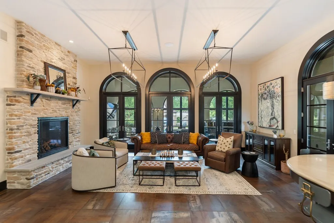
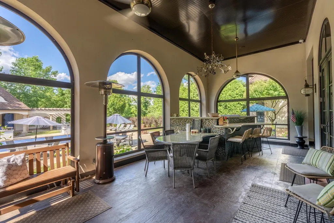
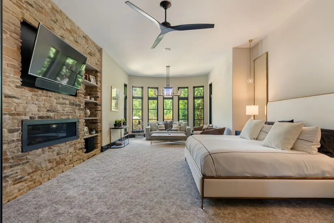
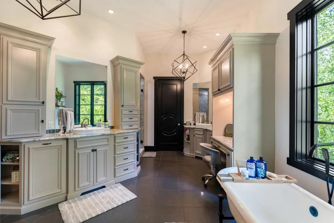
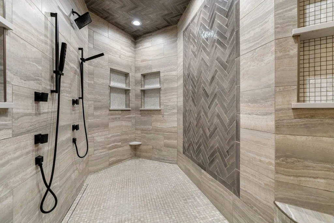
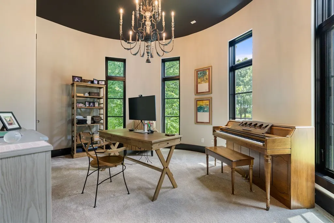
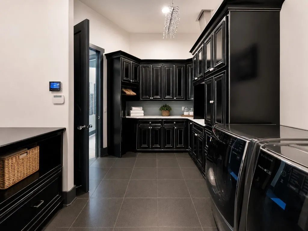
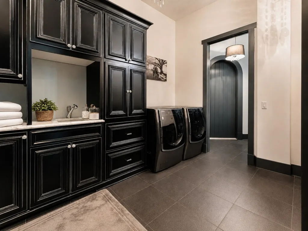
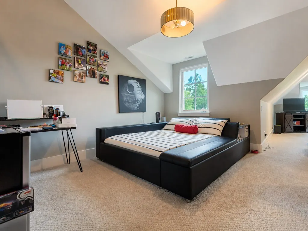
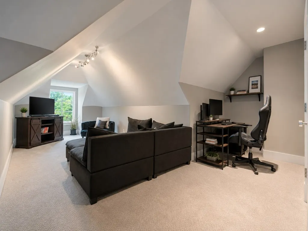
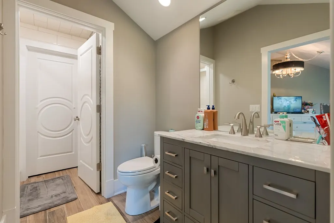
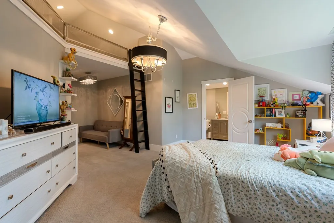
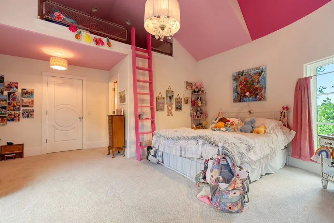
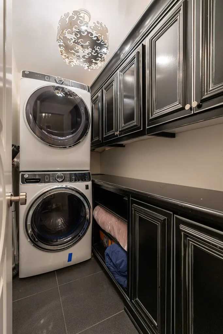
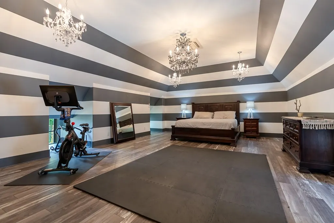
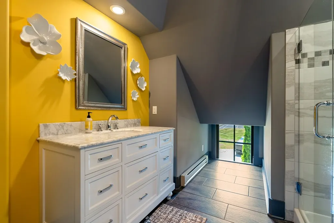
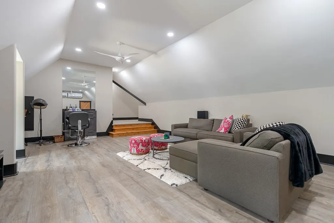
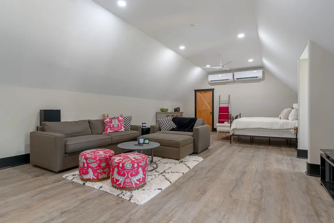
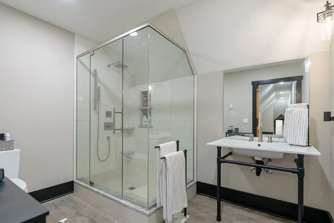
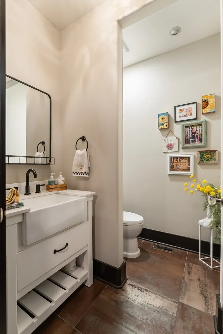
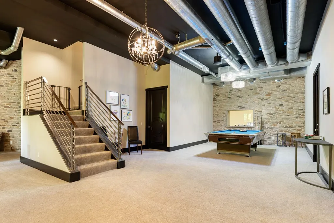
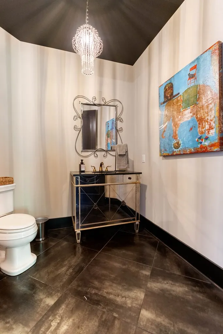
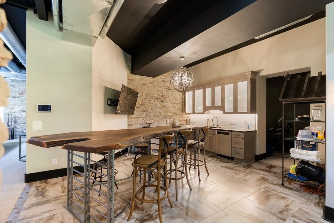
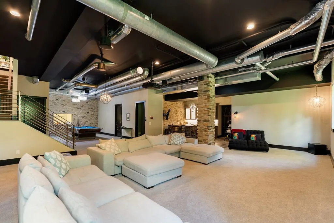
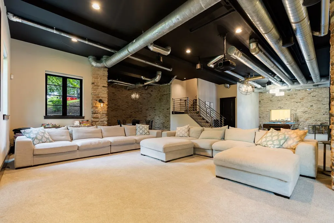
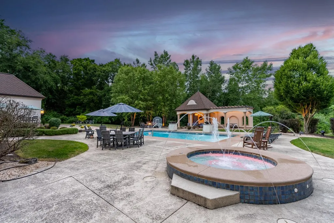
Welcome to this exceptional Jackson Township estate on over 13 private acres, offering more than 11,000 square feet of living and entertaining space plus a 6 car garage with individual storage rooms and additional storage. A private drive, architectural fountains, and grand double door entry create a stunning first impression. Inside, you'll find expansive living spaces, a chef's kitchen with custom cabinetry, high end appliances, two dishwashers, walk in pantry, and hearth room opening to a screened porch and outdoor kitchen. The main level also features a luxurious primary suite and first floor laundry. Upstairs offers three spacious bedrooms, lofts, additional living quarters, and second floor laundry. Enjoy a saltwater pool, hot tub, cabana, tennis court, and an indoor basketball court that also accommodates pickleball, fitness, and more. The finished lower level includes a rec room, bar, and billiards area. Fully concreted driveway with no development restrictions. Call today!
| Price History | |
|---|---|
| 7/8/2026 | Listed $2,950,000 |
General Features
| Sewer | Public Sewer |
|---|---|
| Heating | Forced Air,Natural Gas |
| Kitchen Level | Main |
| Cooling | Central Air |
| Roof | Composition |
| Appliances | Dishwasher,Gas Range,Microwave,Range Hood,Refrigerator |
| Water | Public |
| Fireplaces | Electric,Great Room,Outside,Primary Bedroom |
| Garage | Attached,Garage,Garage Door Opener |
| School District | Other |
| Full Baths | 5 |
| Half Baths | 3 |
| Bathrooms | 8 |
| Year Built | 2010 |
| Style | 2 Story |
| Township | Jackson |
| Type | Onsite Built |
| Rooms | 12 |
| Survey | Conditional |
| Status | Active |
| Patio/Deck | Covered,Open,Patio,Porch,Other |
| Virtual Tour | https://tour.usamls.net/8633-Fulton-Dr-NW-Massillon-OH-44646/unbranded |
| Directions | Fulton Dr to Amherst,Home is directly across from Amherst |
| City | Massillon |
| Primary Bedroom Level | Main |
Interior Features
| Interior Amenities | Central Vacuum,Security System,Smoke Alarm,Soaking Tub,Wet Bar |
|---|---|
| Family Room Level | Main |
| Great Room Level | - |
| Dining Room Level | Main |
| Living Room Level | Main |
| Basement | Finished,Full |
| Other Room Level | Upper |
| Bedroom 3 Level | Upper |
| Bedroom 2 Level | Upper |
| Beds | 6 |
| Floors | Carpet,Hardwood,Luxury Vinyl,Tile |
| Other Room 2 Level | Main |
| Other Room 4 Level | Upper |
| Other Room 3 Level | Upper |
| Other Room 2 Name | Laundry Room |
| Other Room 3 Name | Bedroom 6 |
| Other Room 5 Level | Main |
| Recreation Room Level | Lower |
| Other Room Name | Bedroom 5 |
| Other Room 4 Name | Laundry Room |
| Other Room 5 Name | PrimaryBathroom |
| Total # Fireplaces | 6 |
Exterior Features
| Exterior | Stone,Stucco |
|---|---|
| Exterior Amenities | Hot Tub,Pool,Tennis Court(s),Other |
| Road Type | Township |
| Outbuildings | Other |
| Lot Dimensions | 465 ft x 1345 ft |
| Drive | Circular,Concrete |
| Landscaping | Lawn,Partially Wooded,Other |
Amenities
- Foreclosure
- Views
- Short Sale
- New Construction
- Adult 55+
- Lease To Own
- No HOA Fees
- Furnished
- Primary On Main
- Air Conditioning
- Seller Finance
- Green
- Fixer Upper
- Horse
- Golf
- Fireplace
- Deck
- Garage
- Basement
- Pool
Property vs Single Family Average in 44646
Price
Taxes
Year Built
Visits

 © 2026 Dayton Area Board of Realtors. All rights reserved. Information deemed to be reliable but not guaranteed. The data relating to real estate for sale on this website comes from Dayton Area Board of Realtors and the Broker Reciprocity Program.sm. Real estate listings held by brokerage firms other than Berkshire Hathaway HomeServices Professional Realty are marked with the BR logo and detailed information about them includes the name of the listing brokers. Listing broker has attempted to
 The data relating to real estate for sale on this web site comes
in part from the Broker Reciprocity™ program of the Multiple
Listing Service of Greater Cincinnati. Real estate listings held by
brokerage firms other than Berkshire Hathaway HomeServices Professional Realty are marked with the MLS ™ logo
(the small logo to the left) and detailed information about them includes
the name of the listing brokers. The information herein is furnished
The data relating to real estate for sale on this web site comes
in part from the Broker Reciprocity™ program of the Multiple
Listing Service of Greater Cincinnati. Real estate listings held by
brokerage firms other than Berkshire Hathaway HomeServices Professional Realty are marked with the MLS ™ logo
(the small logo to the left) and detailed information about them includes
the name of the listing brokers. The information herein is furnished
 All information deemed reliable but not guaranteed. All properties are subject to prior sale, change or withdrawal. Neither listing broker(s) or information provider(s) shall be responsible for any typographical errors, misinformation, misprints and shall be held totally harmless. Listing(s) information is provided for consumers personal, non-commercial use and may not be used for any purpose other than to identify prospective properties consumers may be interested in purchasing. The data relating
 © MLS Now, INC - Northern Ohio Regional Multiple Listing Service All information deemed reliable but not guaranteed. All properties are subject to prior sale, change or withdrawal. Neither listing broker(s) or information provider(s) shall be responsible for any typographical errors, misinformation, misprints and shall be held totally harmless. Listing(s) information is provided for consumer's personal, non-commercial use and may not be used for any purpose other than to identify prospective
 All information deemed reliable but not guaranteed. All properties are subject to prior sale, change or withdrawal. Neither listing broker(s) or information provider(s) shall be responsible for any typographical errors, misinformation, misprints and shall be held totally harmless. Listing(s) information is provided for consumers personal, non-commercial use and may not be used for any purpose other than to identify prospective properties consumers may be interested in purchasing. Information on this
 Columbus REALTOR® and Central Ohio Regional Multiple Listing Service, Inc .All information deemed reliable but not guaranteed. All properties are subject to prior sale, change or withdrawal. Neither listing broker(s) or information provider(s) shall be responsible for any typographical errors, misinformation, misprints and shall be held totally harmless. Listing(s) information is provided for consumer's personal, non-commercial use and may not be used for any purpose other than to identify prospective
 West Central Association Of REALTORS® All information deemed reliable but not guaranteed. All properties are subject to prior sale, change or withdrawal. Neither listing broker(s) or information provider(s) shall be responsible for any typographical errors, misinformation, misprints and shall be held totally harmless. Listing(s) information is provided for consumer's personal, non-commercial use and may not be used for any purpose other than to identify prospective properties consumers may be
 The data relating to real estate for sale on this web site comes in part from the Internet Data Exchange Program of Western Regional Information Systems and Technology, Inc. Real estate listings held by brokerage firms other than this site owner are marked with the IDX logo. "WRIST, Inc. deems information reliable but not guaranteed."
Copyright 2026 of Western Regional Information Systems and Technology, Inc. All rights reserved.
This content last refreshed on September 27, 2026 2:29 PM UTC
The data relating to real estate for sale on this web site comes in part from the Internet Data Exchange Program of Western Regional Information Systems and Technology, Inc. Real estate listings held by brokerage firms other than this site owner are marked with the IDX logo. "WRIST, Inc. deems information reliable but not guaranteed."
Copyright 2026 of Western Regional Information Systems and Technology, Inc. All rights reserved.
This content last refreshed on September 27, 2026 2:29 PM UTC
 All information deemed reliable but not guaranteed and should be independently verified. All properties are subject to prior sale, change or withdrawl. Neither listing broker(s) nor SE IN BD REALTORS shall be held responsible for typographical errors, misinformation, misprints and shall be held totally harmless.
 Information should be deemed reliable but not guaranteed, all representations are approximate, and individual verification is recommended. Copyright ©2017 All rights reserved.
 Greater Erie Board of Realtors® Inc. All information deemed reliable but not guaranteed. All properties are subject to prior sale, change or withdrawal. Neither listing broker(s) or information provider(s) shall be responsible for any typographical errors, misinformation, misprints and shall be held totally harmless. Listing(s) information is provided for consumer's personal, non-commercial use and may not be used for any purpose other than to identify prospective properties consumers may be
 Ashland Board Of Realtors® (AOBOR)
All information deemed reliable but not guaranteed. All properties are subject to prior sale, change or withdrawal. Neither listing broker(s) or information provider(s) shall be responsible for any typographical errors, misinformation, misprints and shall be held totally harmless. Listing(s) information is provided for consumer's personal, non-commercial use and may not be used for any purpose other than to identify prospective properties consumers may be interested
Ashland Board Of Realtors® (AOBOR)
All information deemed reliable but not guaranteed. All properties are subject to prior sale, change or withdrawal. Neither listing broker(s) or information provider(s) shall be responsible for any typographical errors, misinformation, misprints and shall be held totally harmless. Listing(s) information is provided for consumer's personal, non-commercial use and may not be used for any purpose other than to identify prospective properties consumers may be interested
 Kanawha Valley Board of REALTORS® All information deemed reliable but not guaranteed. All properties are subject to prior sale, change or withdrawal. Neither listing broker(s) or information provider(s) shall be responsible for any typographical errors, misinformation, misprints and shall be held totally harmless. Listing(s) information is provided for consumer's personal, non-commercial use and may not be used for any purpose other than to identify prospective properties consumers may be interested in purchasing. The data relating to real estate for sale on this website comes in part from the Internet Data Exchange program of the Multiple Listing Service. Real estate listings held by brokerage firms other than Berkshire Hathaway HomeServices Professional Realty may be marked with the Internet Data Exchange logo and detailed information about those properties will include the name of the listing broker(s) when required by the MLS. Copyright ©2026 All rights reserved.
Last Updated: September 27, 2026 2:04 PM UTC
Kanawha Valley Board of REALTORS® All information deemed reliable but not guaranteed. All properties are subject to prior sale, change or withdrawal. Neither listing broker(s) or information provider(s) shall be responsible for any typographical errors, misinformation, misprints and shall be held totally harmless. Listing(s) information is provided for consumer's personal, non-commercial use and may not be used for any purpose other than to identify prospective properties consumers may be interested in purchasing. The data relating to real estate for sale on this website comes in part from the Internet Data Exchange program of the Multiple Listing Service. Real estate listings held by brokerage firms other than Berkshire Hathaway HomeServices Professional Realty may be marked with the Internet Data Exchange logo and detailed information about those properties will include the name of the listing broker(s) when required by the MLS. Copyright ©2026 All rights reserved.
Last Updated: September 27, 2026 2:04 PM UTC
