


Address
125 Timberland Trail, Charleston, WV
Price
$ 1,900,000
Property Attributes
- MLS#285534
- TypeSingle Family
- Listing Status Active
- CountyKanawha
- CityCharleston
- AreaCharleston- South Hills
- NeighborhoodNONE
- Zip25309
- Style
- Year Built2005
- Taxes$ 4168
- Price$ 1,900,000
- Bedrooms4
- Full Bathrooms3
- Half Bathrooms2
- Sqr Footage5060
- Lot Size11 Acres
Data Source:
Kanawha Valley Board of REALTORS® (KVBOR)
Property Description
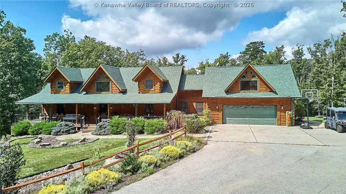
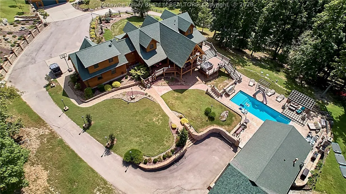
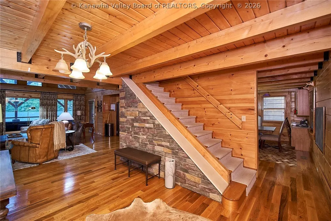
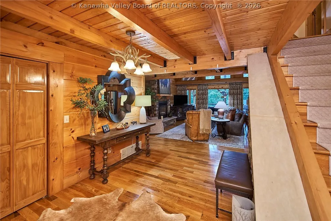
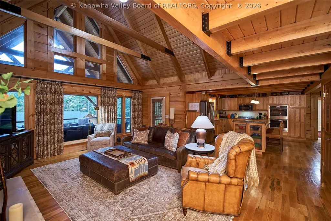
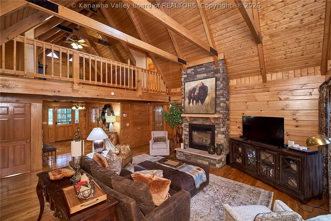
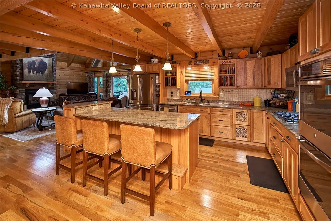
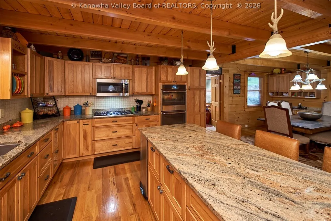
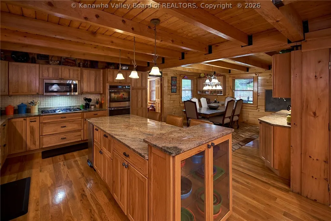
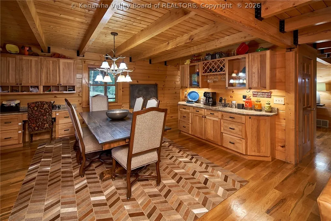
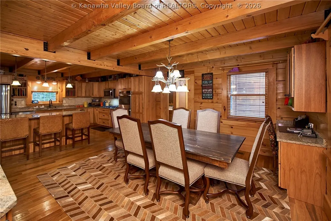
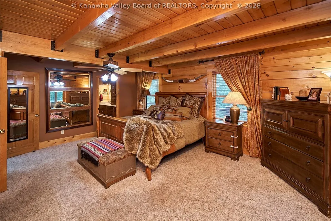
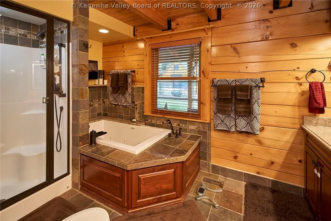
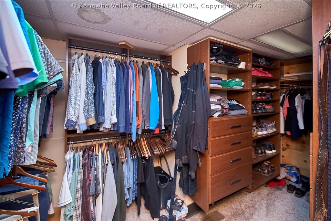
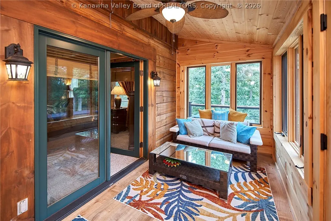
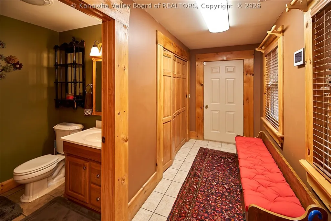
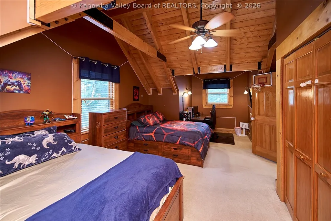
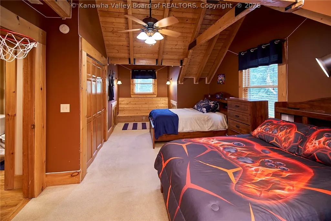
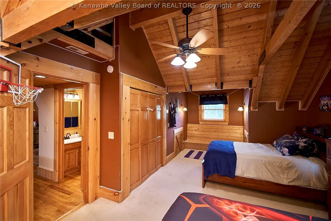
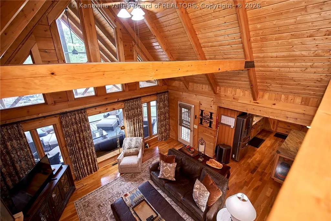
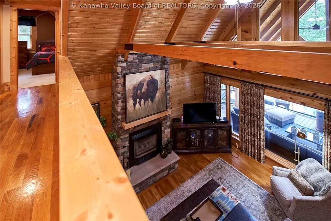
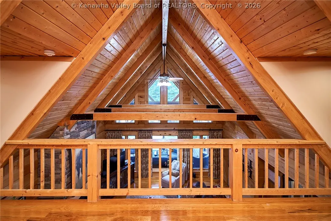
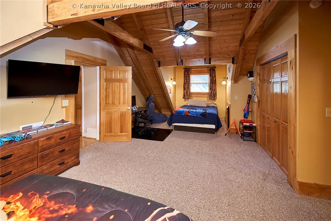
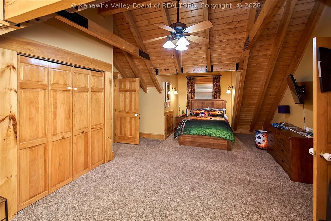
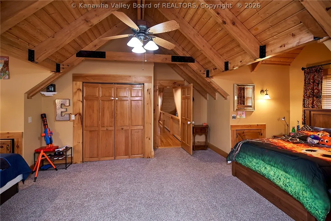
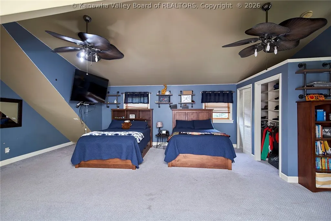
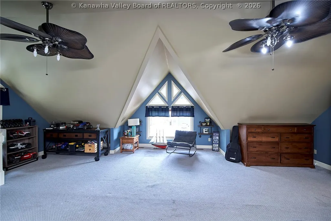
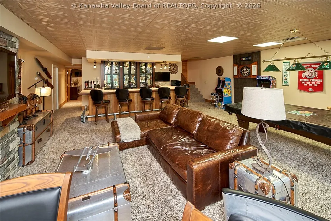
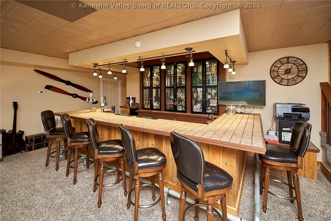
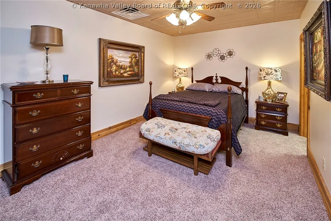
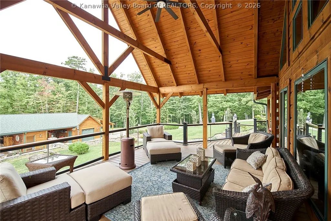
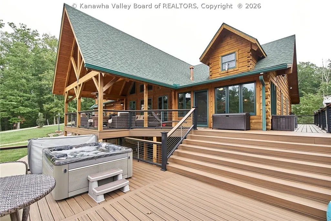
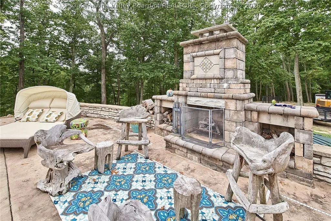
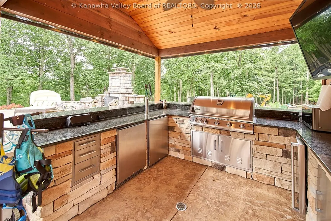
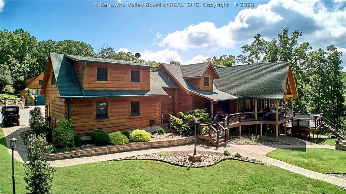
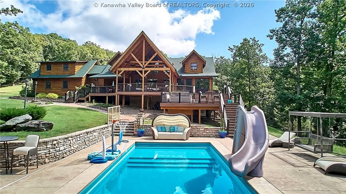
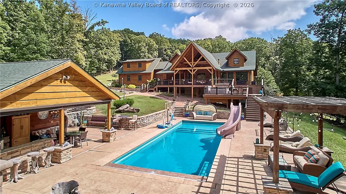
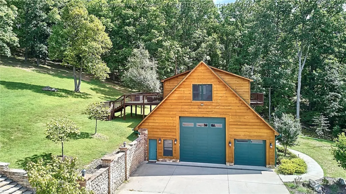
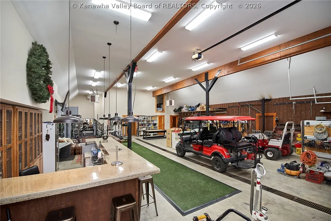
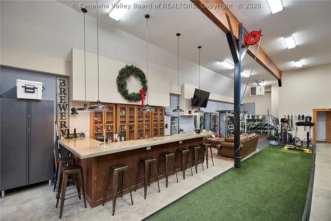
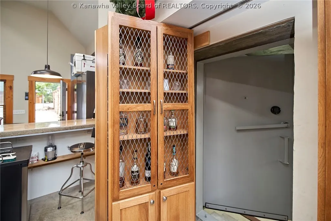
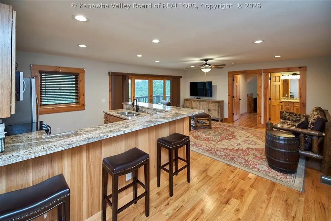
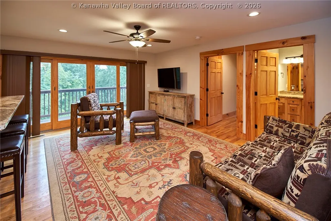
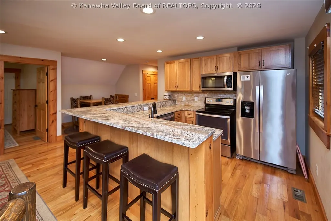
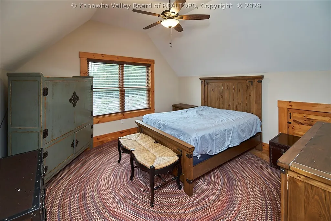
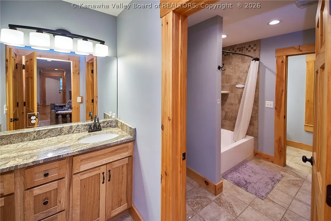
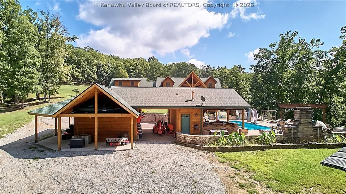
Enjoy this curated natural oasis just minutes from Southridge. This luxurious Appalachian log home is situated on 11 acres of privacy. The views are brought inside with large windows overlooking the back property. A custom pool and pool house are surrounded by the wooded lot. The primary suite is on the main level and offers access to a sun room and the deck leading to the hot tub area. The basement offers entertainment for everyone with a full bar, den, and lower level bedroom. A garage apartment sits on the property across from the main house. It consists of a 16 ft ceiling garage, 2 bedrooms, 1 full bath, elevator shaft, gym, storage, and a secret bunker! The outdoor building attached to the pool house offers covered storage, an additional garage space. A small pond sits on the drive up the gated driveway. This resort like property has something for all!
| Elementary School | Middle School | High School |
|---|---|---|
| Ruthlawn Elementary School | John Adams Middle School | G. Washington High School |
| Price History | |
|---|---|
| 9/18/2026 | Listed $1,900,000 |
General Features
| County | Kanawha |
|---|---|
| Property Type | Residential |
| HOA | false |
| Subdivision Name | NONE |
| Status | Active |
| Directions | SOUTHRIDGE CTR 1 MI S ON 119, L ON RUTH RD, APPROX 4/10 MI R ON TRACE FK RD, 1 MI BEAR L AT FK, CONT 1.5 MI, CROSS 2 BRIDGES. PACED RD ON LEFT (PARKER DR) 1/4 MI TURN L AT MAILBOXES. FOLLOW GRAVEL RD TO THE GATE. |
| City | Charleston |
| MLS Area | Charleston- South Hills |
| Lot Size Units | Acres |
| Elementary School | Ruthlawn |
| Tax Annual Amount | 4168 |
| Middle/Junior High School | John Adams |
| Standard Status | Active |
| Waterfront Features | Pond |
| High School | G. Washington |
| Sewer | Septic Tank |
| Heating | Forced Air,Gas,Heat Pump |
| Cooling | Central Air |
| Possession | Closing |
| Roof | Composition,Shingle |
| Architectural Style | Other,Two Story |
| Construction Materials | Log |
| Year Built | 2005 |
| Stories Count | 2 |
| Levels | Two |
| Property Subtype | Other |
| Total Rooms | 10 |
| Full Baths | 3 |
| Property Sub Type Additional | Other,Single Family Residence |
| Security Features | Smoke Detector(s) |
| Appliances | Dishwasher,Electric Range,Disposal,Microwave,Refrigerator,Trash Compactor |
| Patio/Porch Features | Deck,Porch |
| Other Structures | Outbuilding,Storage |
| Garage Y/N | true |
| Garage Spaces | 2 |
Interior Features
| Total Baths | 5 |
|---|---|
| Fireplace Y/N | false |
| Interior Amenities | Wet Bar,Eat-in Kitchen,Cable TV |
| Basement | Full |
| Flooring | Carpet,Hardwood,Tile |
| Basement (Y/N) | true |
| Air Conditioning Y/N | true |
| Heating Y/N | true |
| Window Features | Insulated Windows |
| Half Baths | 2 |
| Total Bedrooms | 4 |
| LivingAreaSource | Assessor |
Exterior Features
| Lot Size Area | 11 |
|---|---|
| Lot Dimensions | 0x0x0x0 |
| Lot Size Acres | 11 |
| Waterfront Y/N | false |
| Parking Features | Garage,Two Car Garage,Heated Garage |
| Water Source | Public |
| Lot Features | Wooded |
| Exterior Amenities | Deck,Porch,Storage |
Amenities
- Foreclosure
- Views
- Short Sale
- New Construction
- Adult 55+
- Lease To Own
- No HOA Fees
- Furnished
- Primary On Main
- Air Conditioning
- Seller Finance
- Green
- Fixer Upper
- Horse
- Golf
- Fireplace
- Deck
- Garage
- Basement
- Pool
Property vs Single Family Average in 25309
Price
Taxes
Year Built
 © 2026 Dayton Area Board of Realtors. All rights reserved. Information deemed to be reliable but not guaranteed. The data relating to real estate for sale on this website comes from Dayton Area Board of Realtors and the Broker Reciprocity Program.sm. Real estate listings held by brokerage firms other than Berkshire Hathaway HomeServices Professional Realty are marked with the BR logo and detailed information about them includes the name of the listing brokers. Listing broker has attempted to
 The data relating to real estate for sale on this web site comes
in part from the Broker Reciprocity™ program of the Multiple
Listing Service of Greater Cincinnati. Real estate listings held by
brokerage firms other than Berkshire Hathaway HomeServices Professional Realty are marked with the MLS ™ logo
(the small logo to the left) and detailed information about them includes
the name of the listing brokers. The information herein is furnished
The data relating to real estate for sale on this web site comes
in part from the Broker Reciprocity™ program of the Multiple
Listing Service of Greater Cincinnati. Real estate listings held by
brokerage firms other than Berkshire Hathaway HomeServices Professional Realty are marked with the MLS ™ logo
(the small logo to the left) and detailed information about them includes
the name of the listing brokers. The information herein is furnished
 All information deemed reliable but not guaranteed. All properties are subject to prior sale, change or withdrawal. Neither listing broker(s) or information provider(s) shall be responsible for any typographical errors, misinformation, misprints and shall be held totally harmless. Listing(s) information is provided for consumers personal, non-commercial use and may not be used for any purpose other than to identify prospective properties consumers may be interested in purchasing. The data relating
 © MLS Now, INC - Northern Ohio Regional Multiple Listing Service All information deemed reliable but not guaranteed. All properties are subject to prior sale, change or withdrawal. Neither listing broker(s) or information provider(s) shall be responsible for any typographical errors, misinformation, misprints and shall be held totally harmless. Listing(s) information is provided for consumer's personal, non-commercial use and may not be used for any purpose other than to identify prospective
 All information deemed reliable but not guaranteed. All properties are subject to prior sale, change or withdrawal. Neither listing broker(s) or information provider(s) shall be responsible for any typographical errors, misinformation, misprints and shall be held totally harmless. Listing(s) information is provided for consumers personal, non-commercial use and may not be used for any purpose other than to identify prospective properties consumers may be interested in purchasing. Information on this
 Columbus REALTOR® and Central Ohio Regional Multiple Listing Service, Inc .All information deemed reliable but not guaranteed. All properties are subject to prior sale, change or withdrawal. Neither listing broker(s) or information provider(s) shall be responsible for any typographical errors, misinformation, misprints and shall be held totally harmless. Listing(s) information is provided for consumer's personal, non-commercial use and may not be used for any purpose other than to identify prospective
 West Central Association Of REALTORS® All information deemed reliable but not guaranteed. All properties are subject to prior sale, change or withdrawal. Neither listing broker(s) or information provider(s) shall be responsible for any typographical errors, misinformation, misprints and shall be held totally harmless. Listing(s) information is provided for consumer's personal, non-commercial use and may not be used for any purpose other than to identify prospective properties consumers may be
 The data relating to real estate for sale on this web site comes in part from the Internet Data Exchange Program of Western Regional Information Systems and Technology, Inc. Real estate listings held by brokerage firms other than this site owner are marked with the IDX logo. "WRIST, Inc. deems information reliable but not guaranteed."
Copyright 2026 of Western Regional Information Systems and Technology, Inc. All rights reserved.
This content last refreshed on September 25, 2026 2:51 PM UTC
The data relating to real estate for sale on this web site comes in part from the Internet Data Exchange Program of Western Regional Information Systems and Technology, Inc. Real estate listings held by brokerage firms other than this site owner are marked with the IDX logo. "WRIST, Inc. deems information reliable but not guaranteed."
Copyright 2026 of Western Regional Information Systems and Technology, Inc. All rights reserved.
This content last refreshed on September 25, 2026 2:51 PM UTC
 All information deemed reliable but not guaranteed and should be independently verified. All properties are subject to prior sale, change or withdrawl. Neither listing broker(s) nor SE IN BD REALTORS shall be held responsible for typographical errors, misinformation, misprints and shall be held totally harmless.
 Information should be deemed reliable but not guaranteed, all representations are approximate, and individual verification is recommended. Copyright ©2017 All rights reserved.
 Greater Erie Board of Realtors® Inc. All information deemed reliable but not guaranteed. All properties are subject to prior sale, change or withdrawal. Neither listing broker(s) or information provider(s) shall be responsible for any typographical errors, misinformation, misprints and shall be held totally harmless. Listing(s) information is provided for consumer's personal, non-commercial use and may not be used for any purpose other than to identify prospective properties consumers may be
 Ashland Board Of Realtors® (AOBOR)
All information deemed reliable but not guaranteed. All properties are subject to prior sale, change or withdrawal. Neither listing broker(s) or information provider(s) shall be responsible for any typographical errors, misinformation, misprints and shall be held totally harmless. Listing(s) information is provided for consumer's personal, non-commercial use and may not be used for any purpose other than to identify prospective properties consumers may be interested
Ashland Board Of Realtors® (AOBOR)
All information deemed reliable but not guaranteed. All properties are subject to prior sale, change or withdrawal. Neither listing broker(s) or information provider(s) shall be responsible for any typographical errors, misinformation, misprints and shall be held totally harmless. Listing(s) information is provided for consumer's personal, non-commercial use and may not be used for any purpose other than to identify prospective properties consumers may be interested
 Kanawha Valley Board of REALTORS® All information deemed reliable but not guaranteed. All properties are subject to prior sale, change or withdrawal. Neither listing broker(s) or information provider(s) shall be responsible for any typographical errors, misinformation, misprints and shall be held totally harmless. Listing(s) information is provided for consumer's personal, non-commercial use and may not be used for any purpose other than to identify prospective properties consumers may be interested in purchasing. The data relating to real estate for sale on this website comes in part from the Internet Data Exchange program of the Multiple Listing Service. Real estate listings held by brokerage firms other than Berkshire Hathaway HomeServices Professional Realty may be marked with the Internet Data Exchange logo and detailed information about those properties will include the name of the listing broker(s) when required by the MLS. Copyright ©2026 All rights reserved.
Last Updated: September 25, 2026 2:56 PM UTC
Kanawha Valley Board of REALTORS® All information deemed reliable but not guaranteed. All properties are subject to prior sale, change or withdrawal. Neither listing broker(s) or information provider(s) shall be responsible for any typographical errors, misinformation, misprints and shall be held totally harmless. Listing(s) information is provided for consumer's personal, non-commercial use and may not be used for any purpose other than to identify prospective properties consumers may be interested in purchasing. The data relating to real estate for sale on this website comes in part from the Internet Data Exchange program of the Multiple Listing Service. Real estate listings held by brokerage firms other than Berkshire Hathaway HomeServices Professional Realty may be marked with the Internet Data Exchange logo and detailed information about those properties will include the name of the listing broker(s) when required by the MLS. Copyright ©2026 All rights reserved.
Last Updated: September 25, 2026 2:56 PM UTC
